
UMI STONE · PROJECT SPOTLIGHT
The Long View
Design: Laurilyn Hall / Thrive Interiors
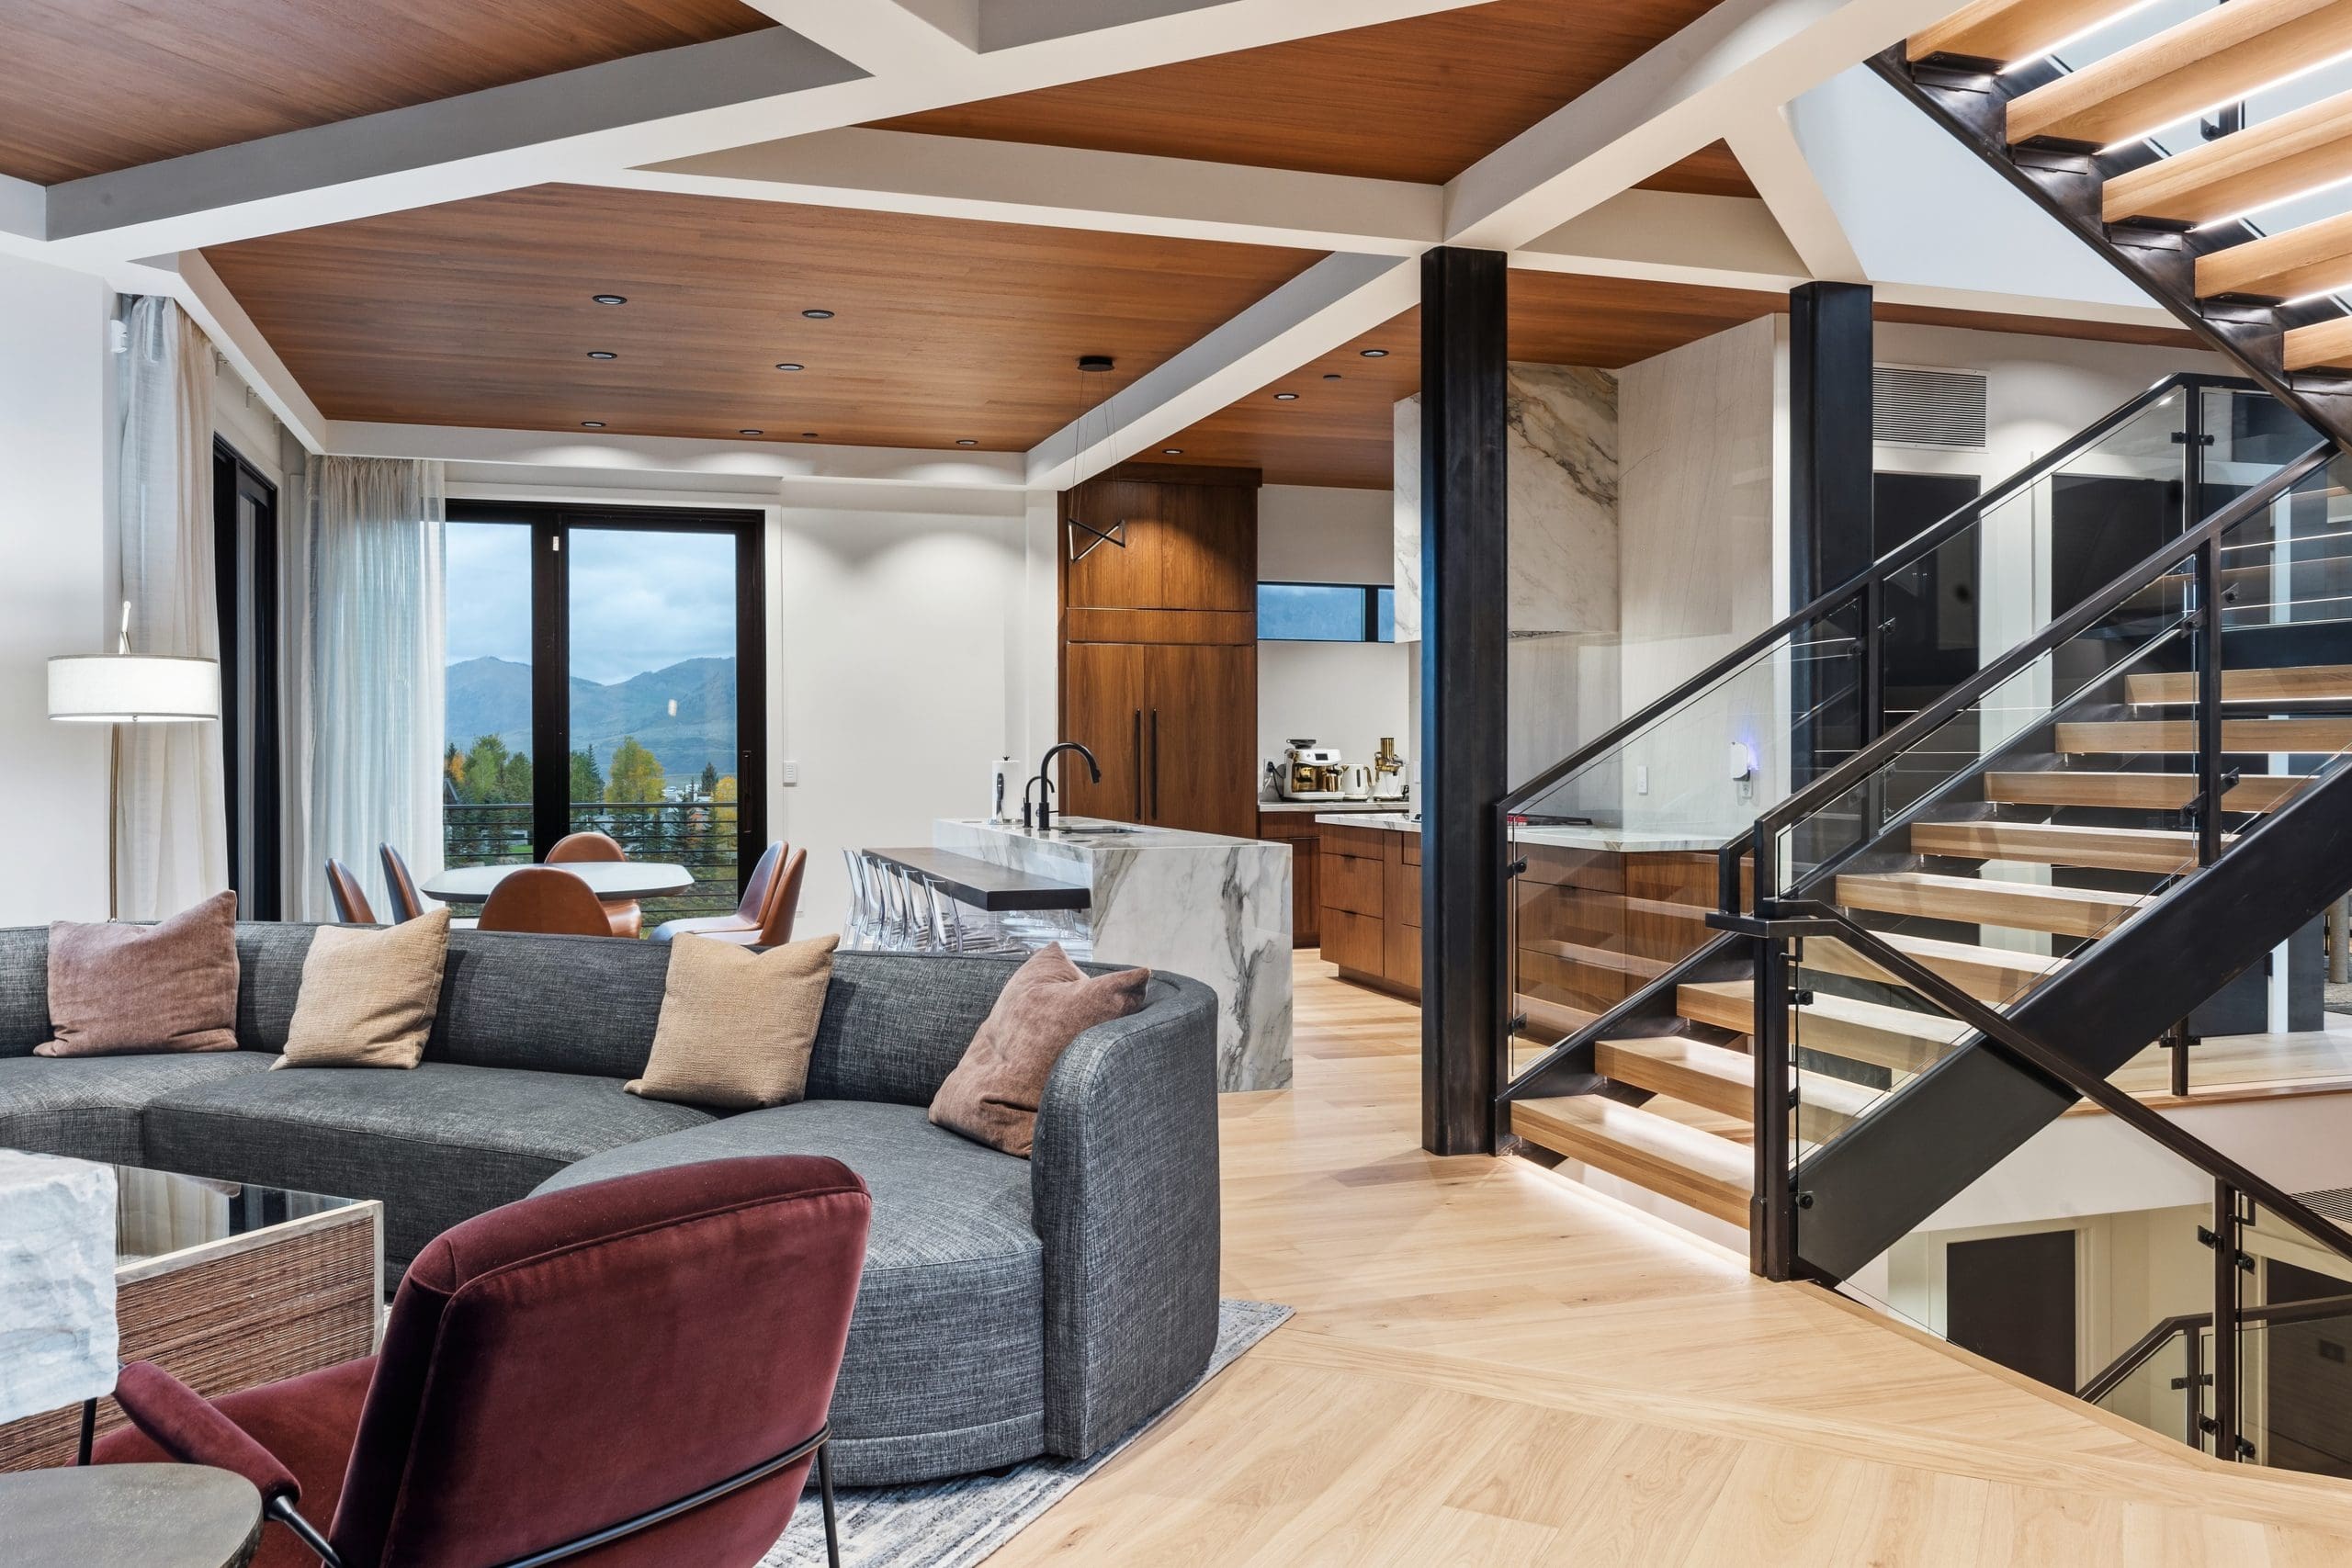
Stand at the kitchen island and the mountains are in plain sight. From the living room sofa, a different landscape comes into view, this one painted and hanging just beyond the dining table. Interior designer Laurilyn Hall of Thrive Interiors gives you a reason to look in both directions.
Through the
living rooms
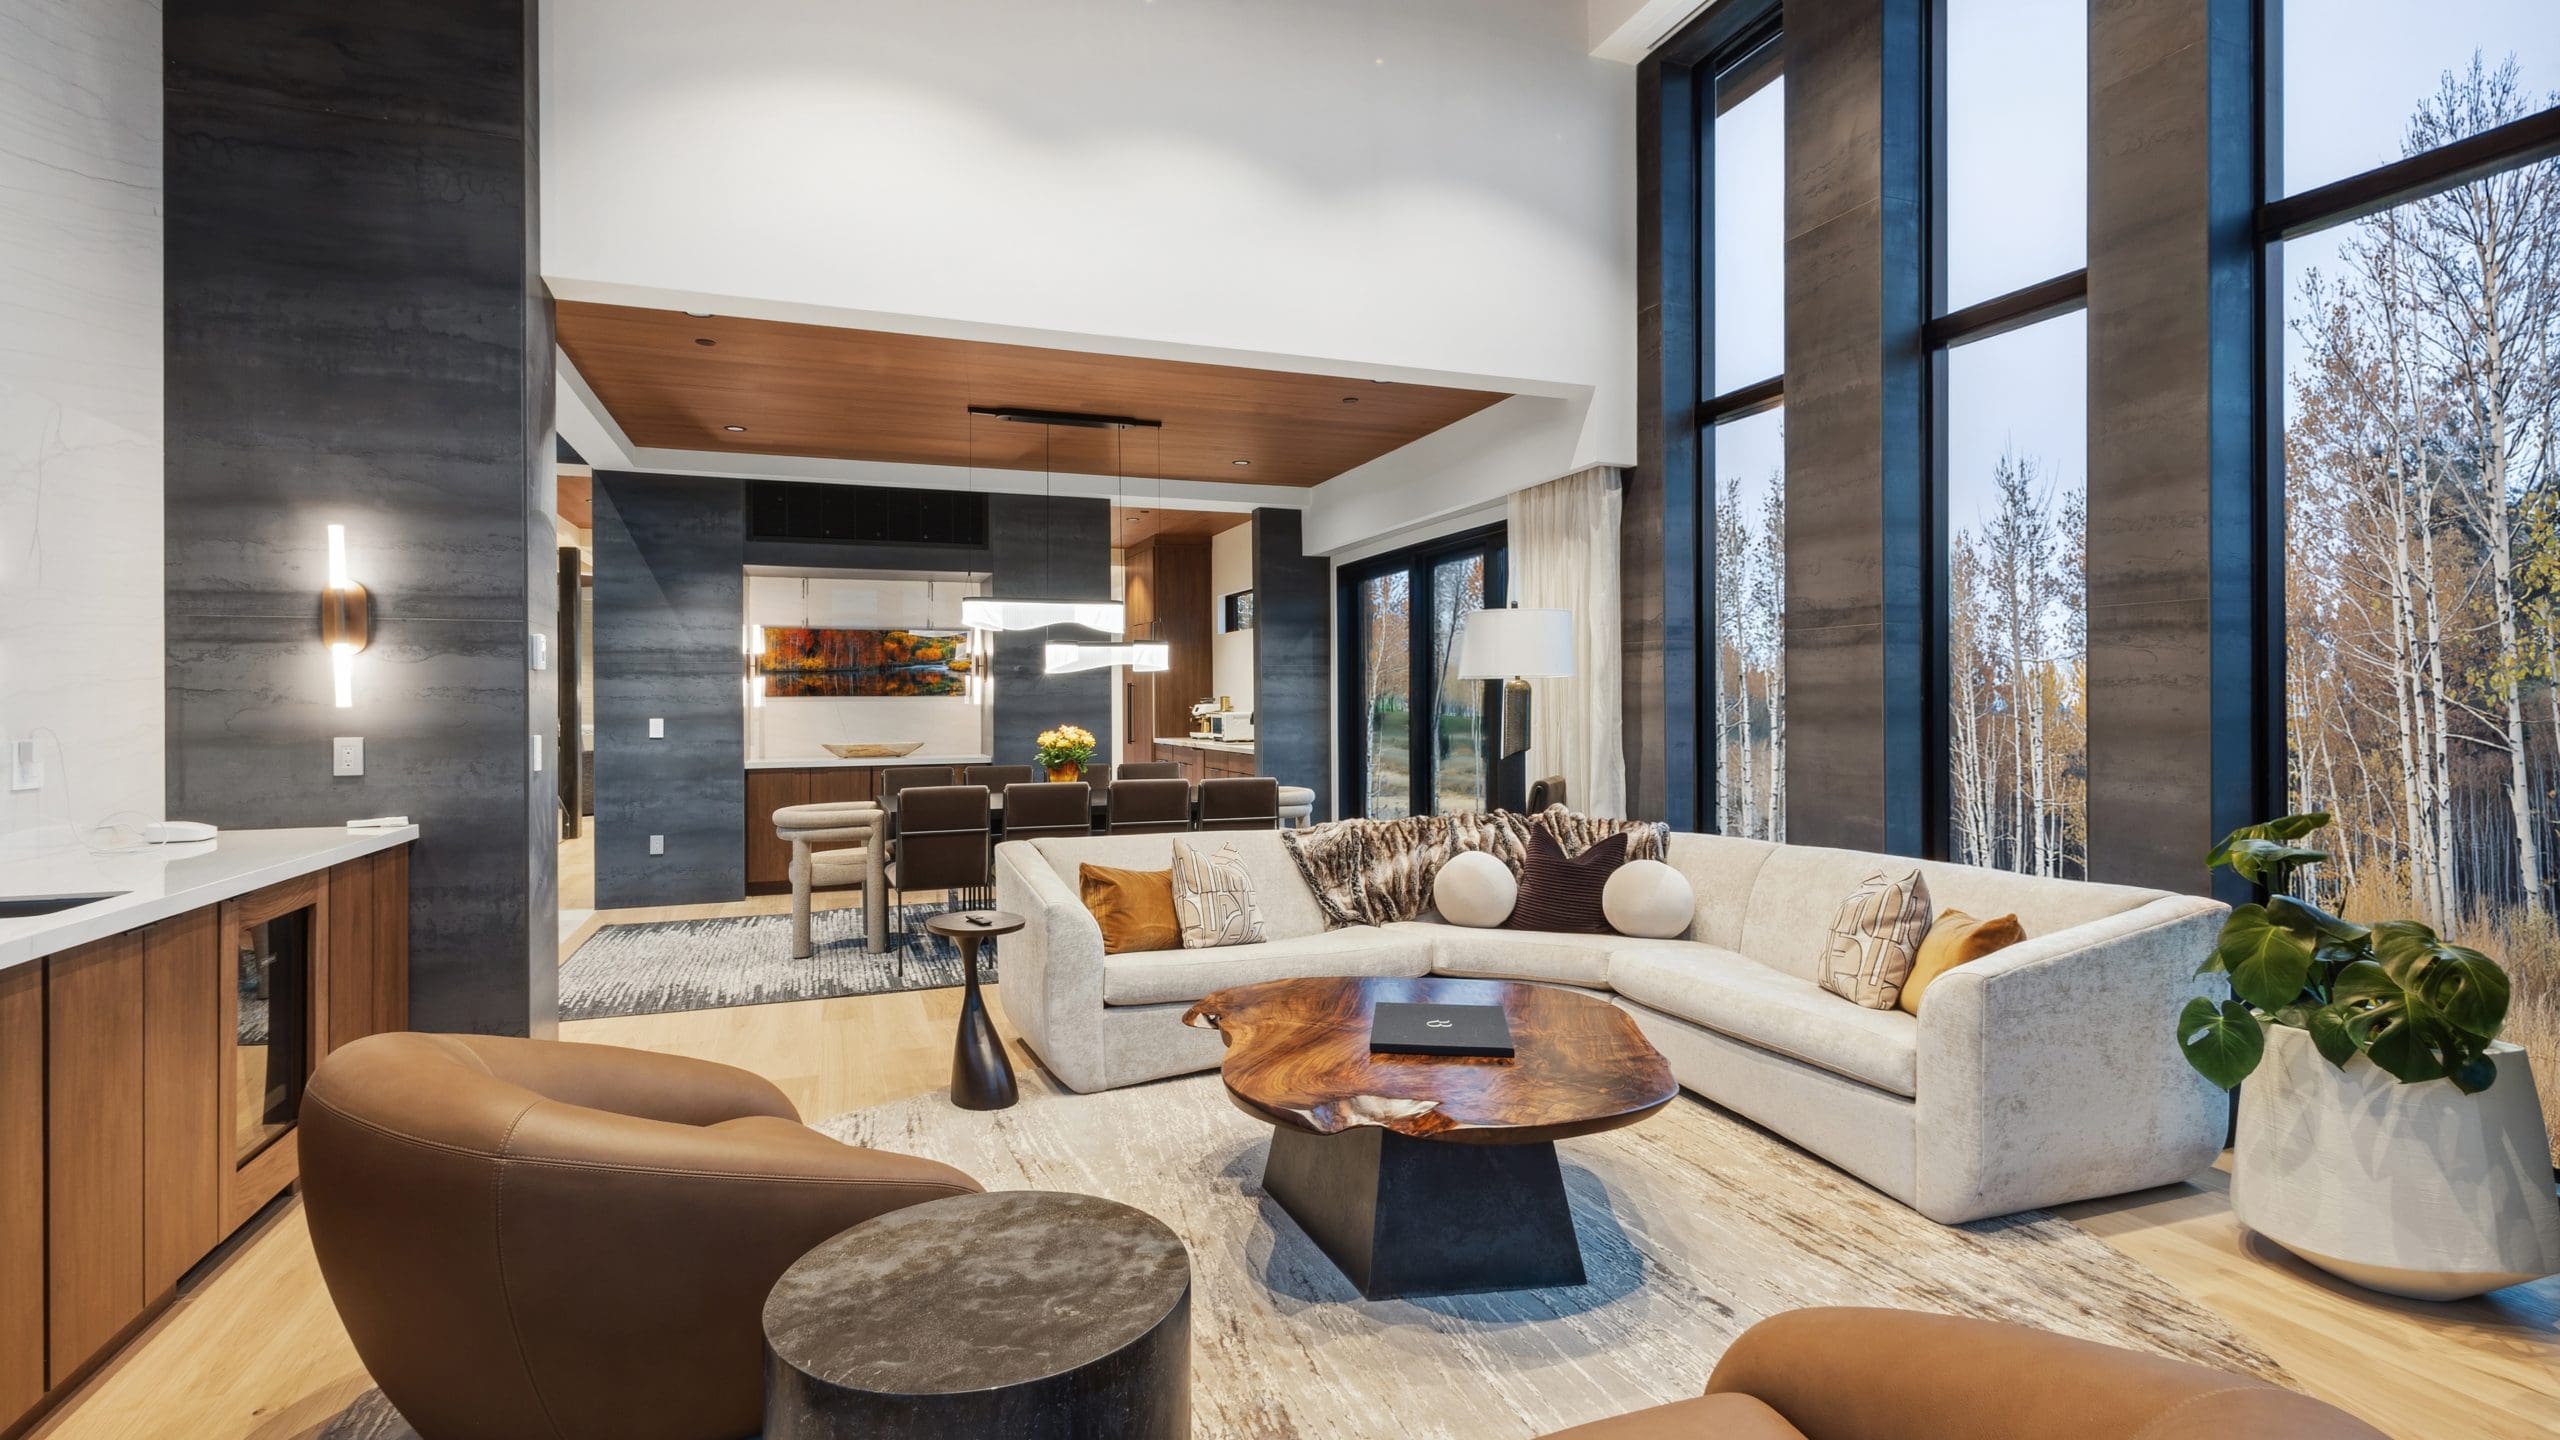
In the formal living room, tall panels of Infinity Metal Dark rise between the windows and wrap around the fireplace. The charcoal porcelain appears again in the recreation room, where white sofas face the television wall. In the casual living room, Hall chose Infinity White Macaubas. Its fine veining runs behind a long, rough-edged mantel that extends well beyond the firebox on either side.
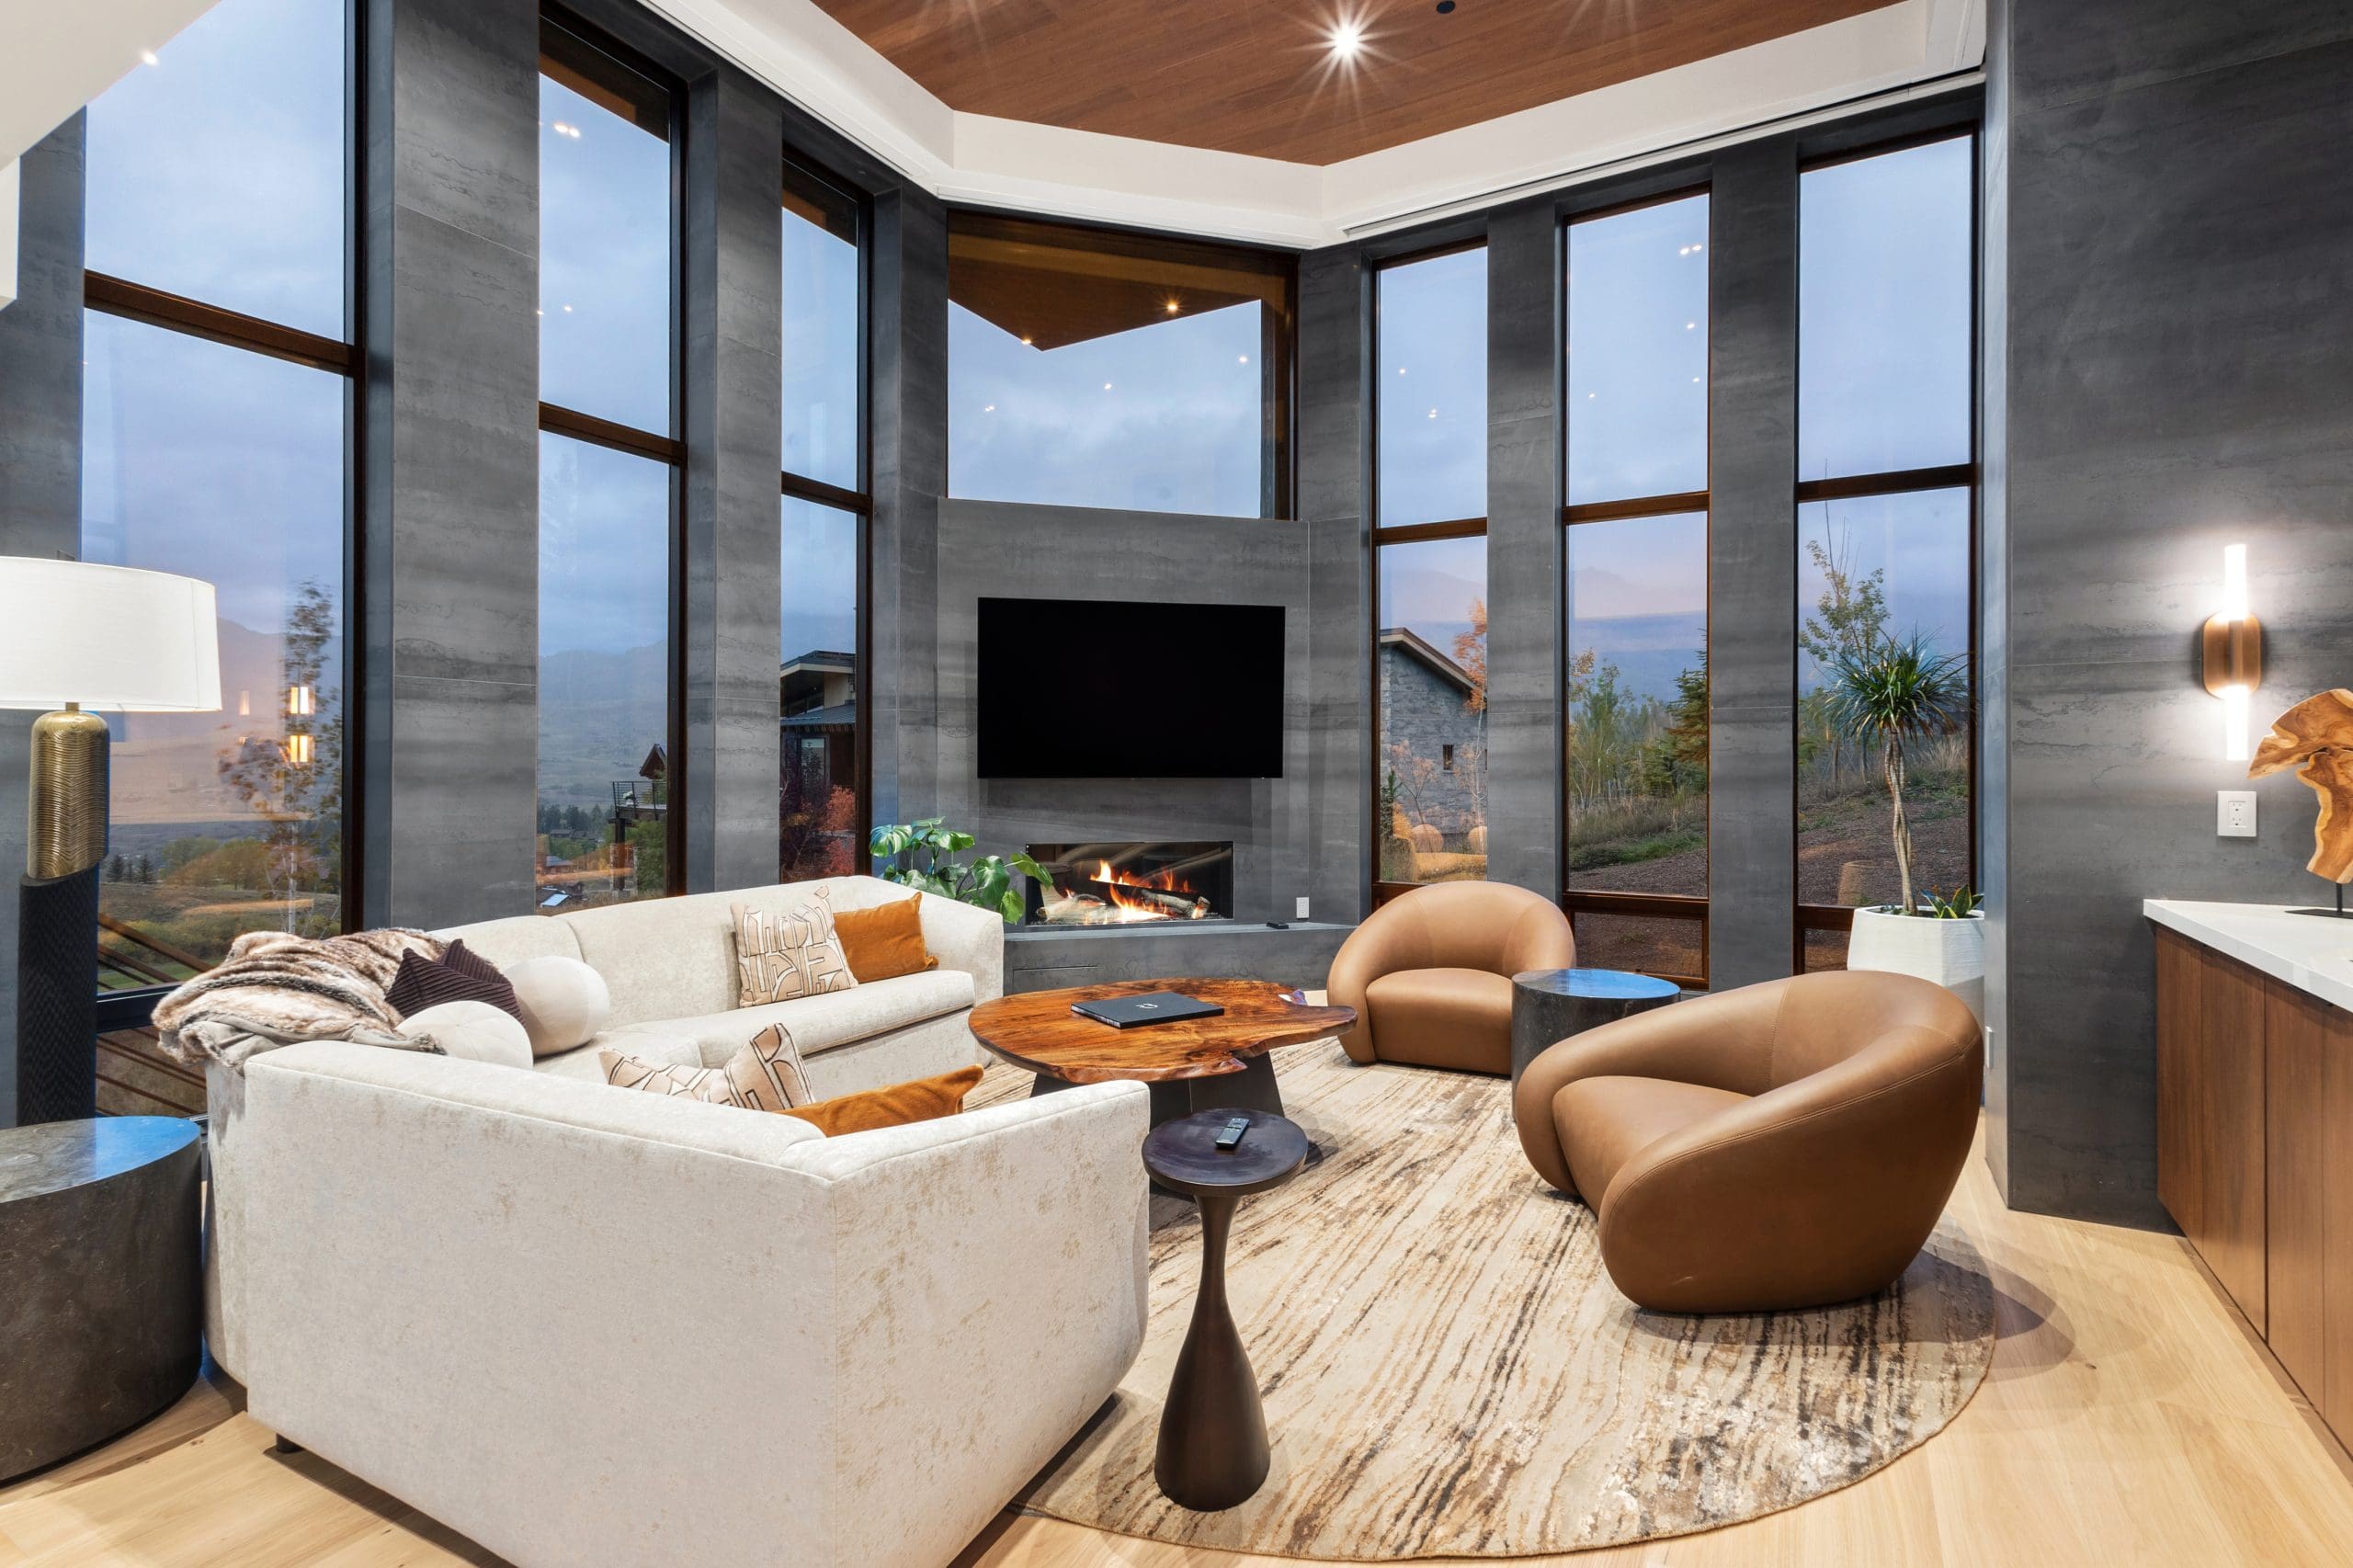
Formal living · Infinity Metal Dark
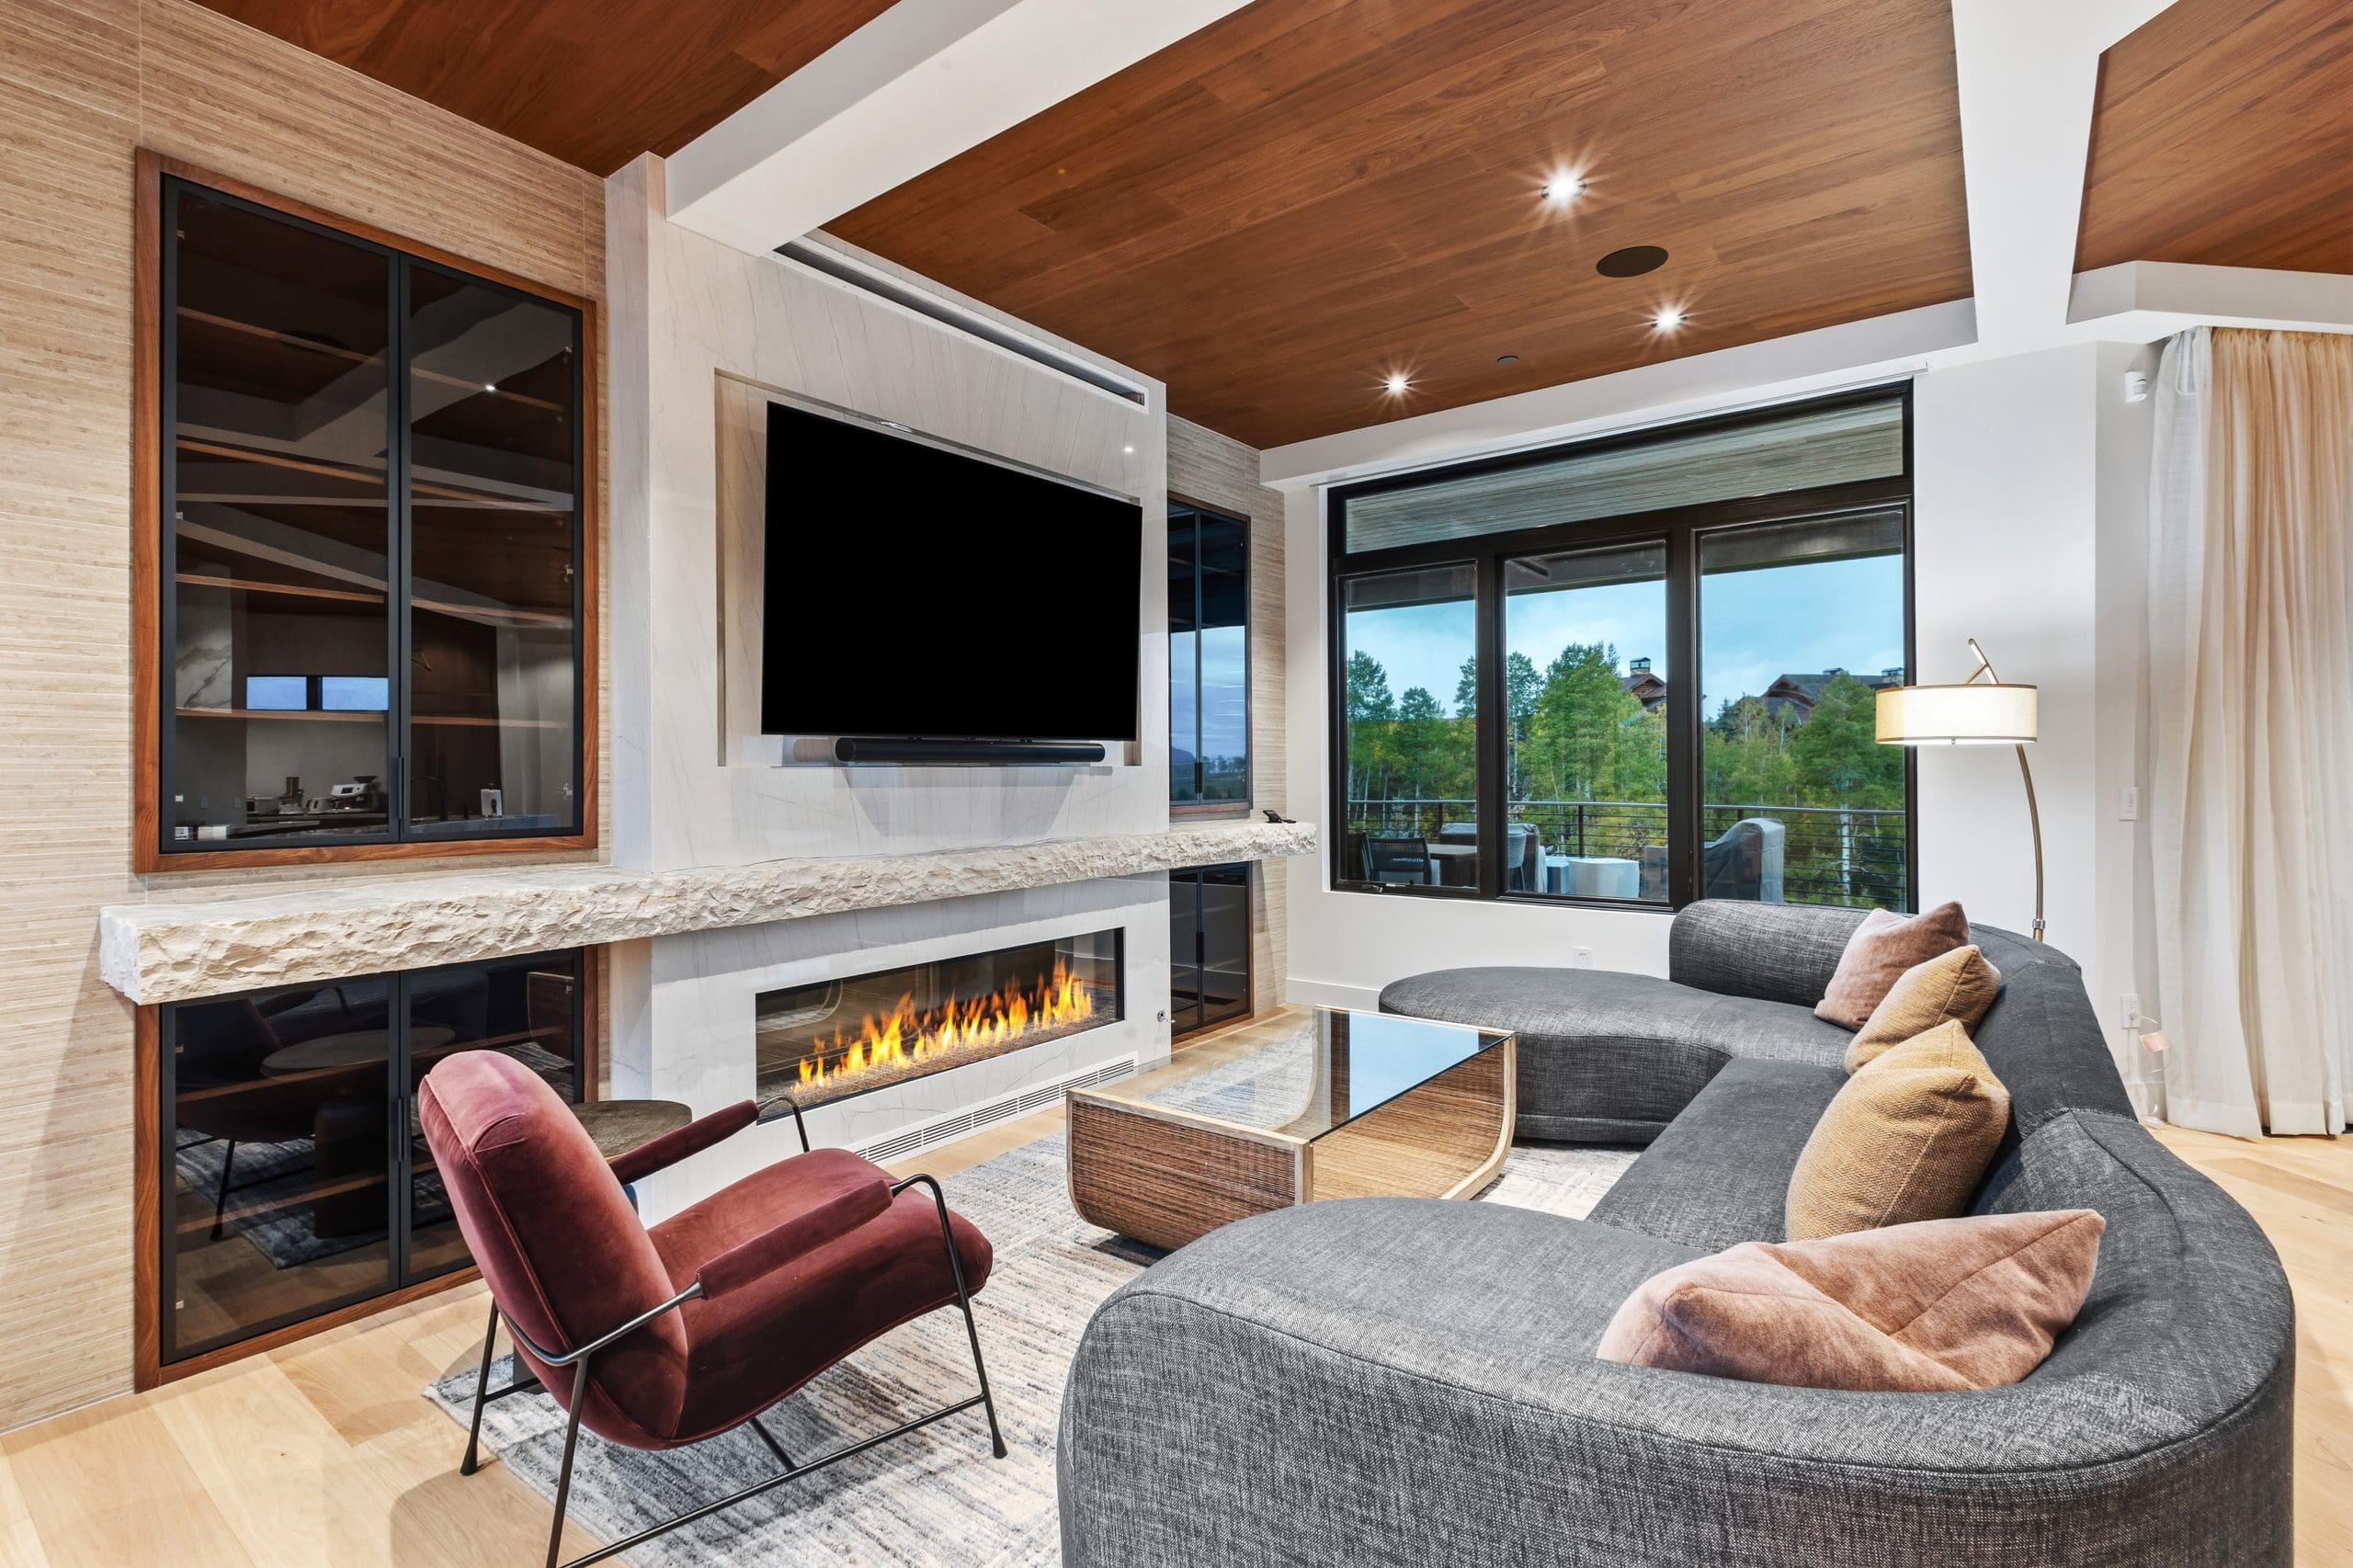
Casual living · Infinity White Macaubas
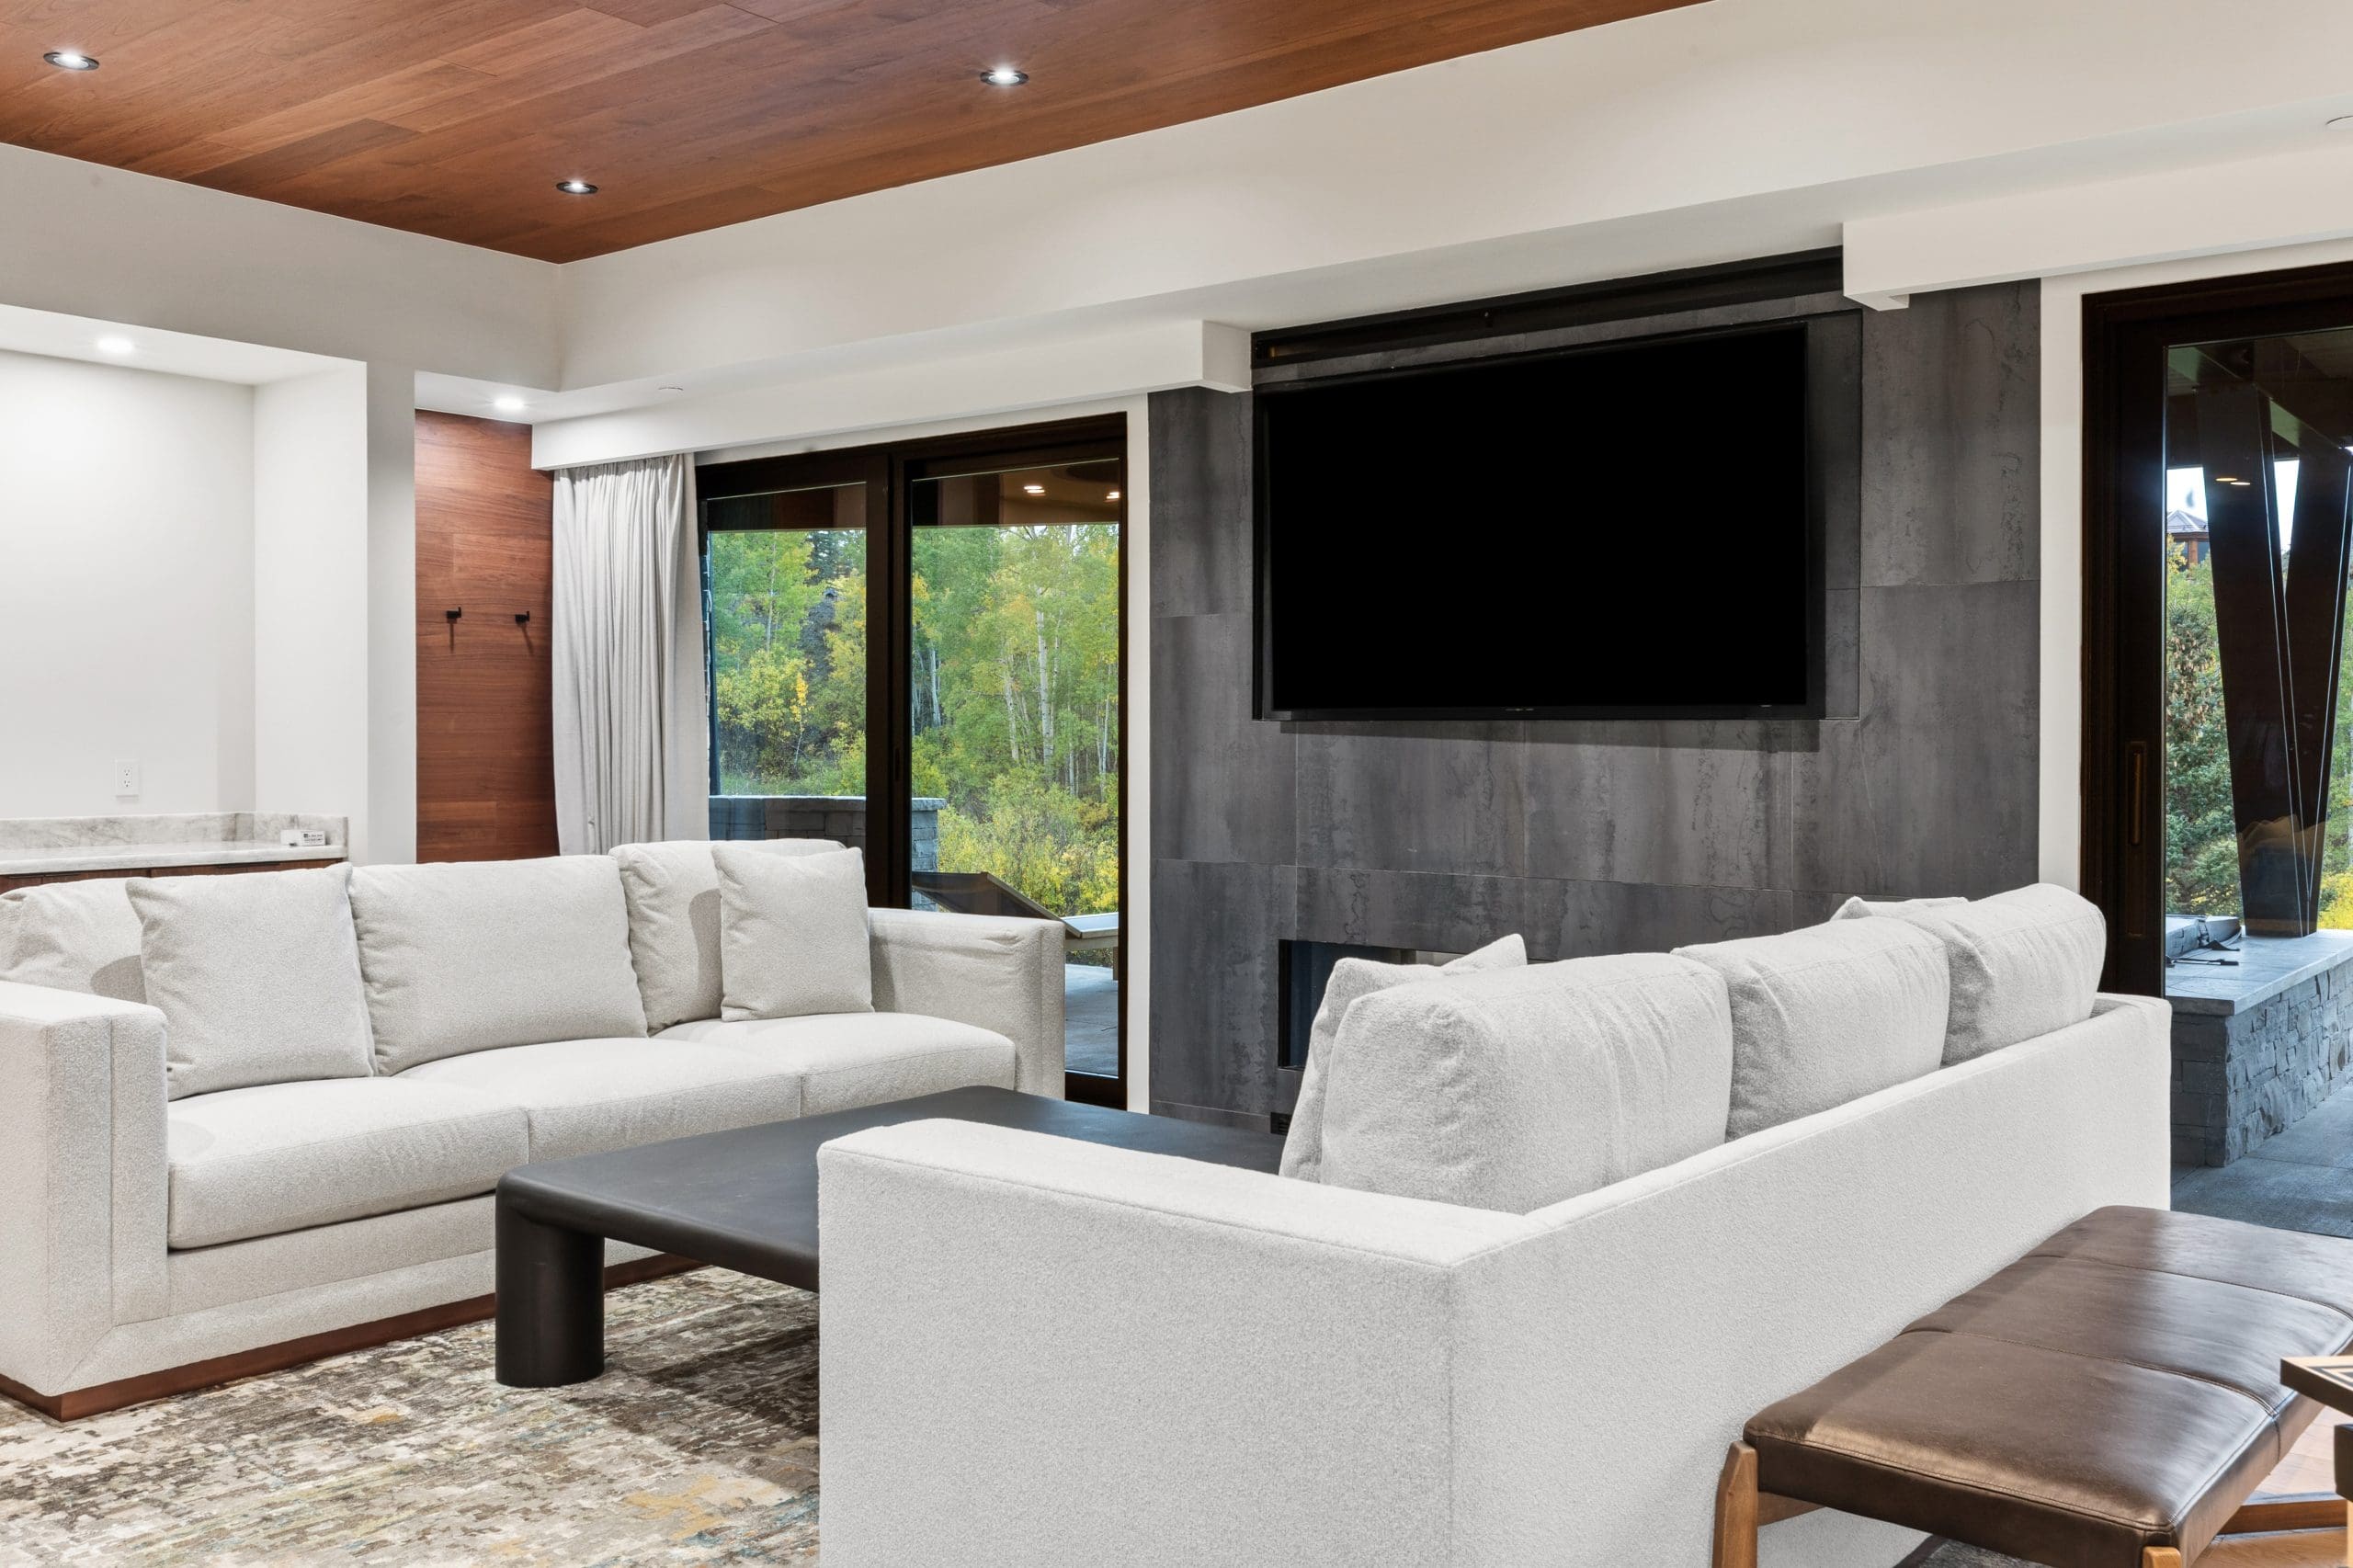
Recreation room · Infinity Metal Dark
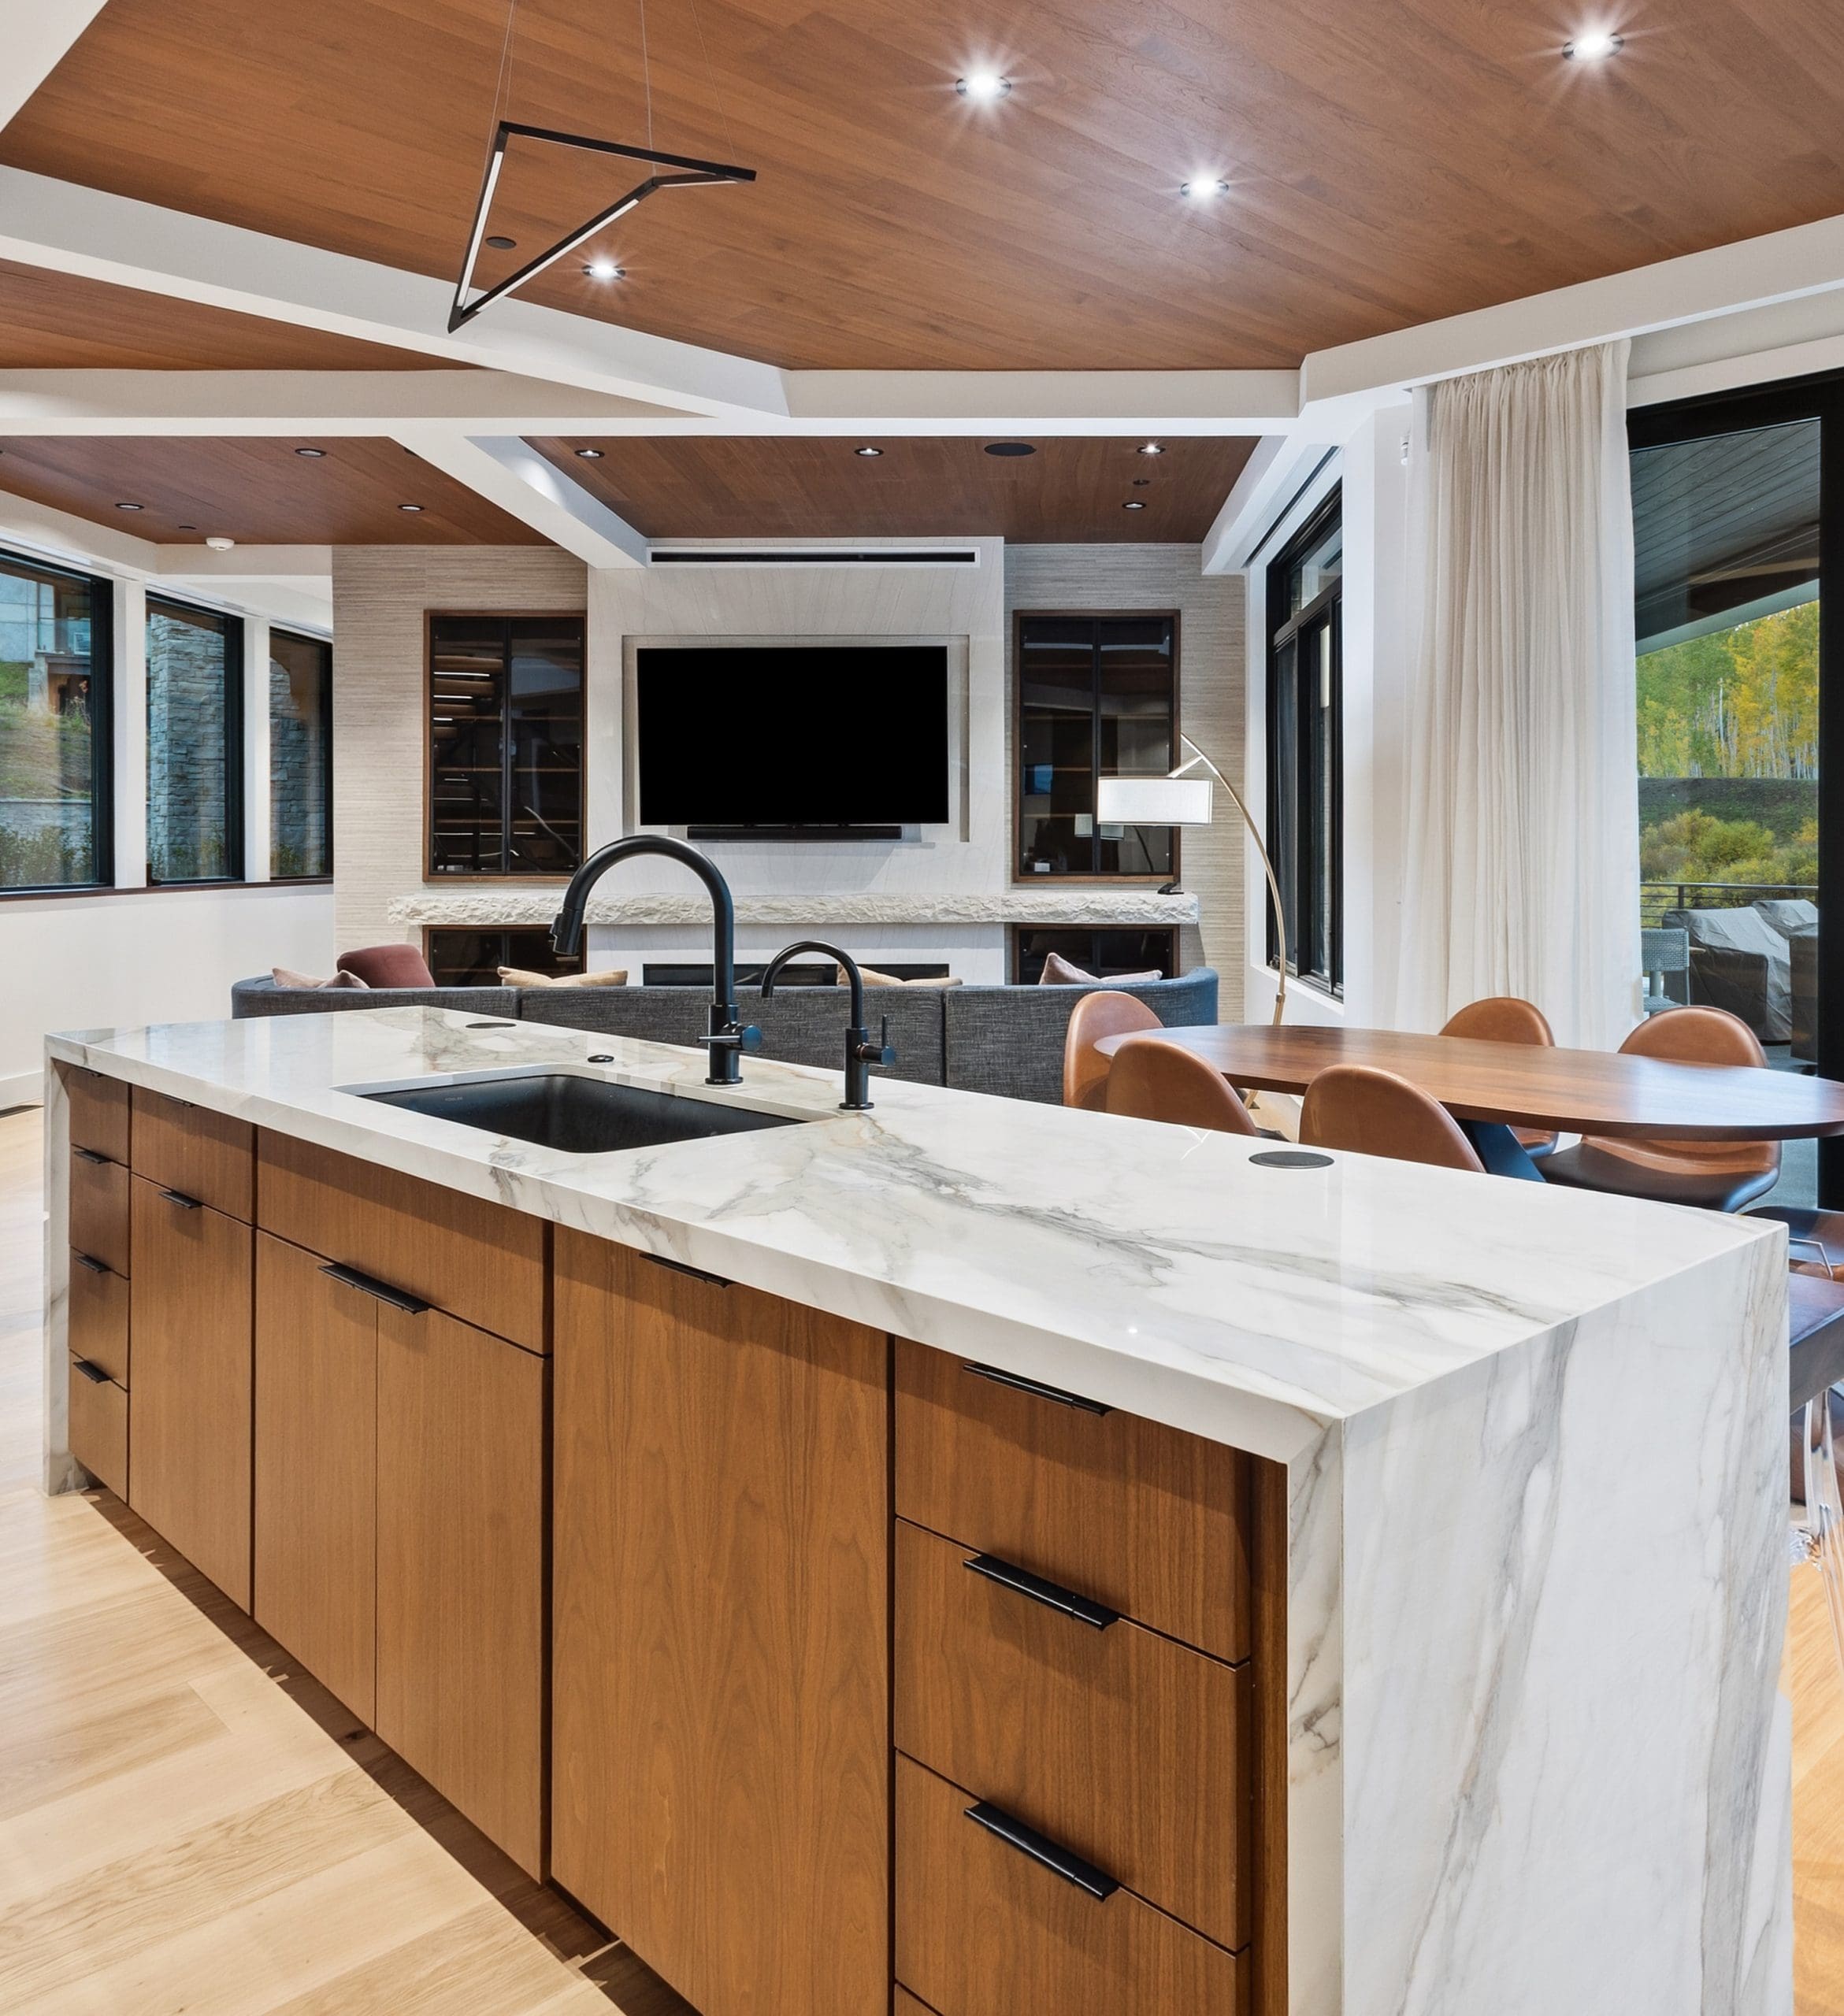
The island and the hood
From the kitchen sink, the view reaches over the back of the sofa to the casual living room fireplace. Hall carried the same Infinity White Macaubas into the kitchen, where its fine veining rises behind the range. Across the island, broader veins of gray and ochre turn down the waterfall end. The same Infinity Calacatta Hermitage wraps the hood above the cooktop. Along the seating side of the island, a thick wood ledge extends over a row of clear stools.
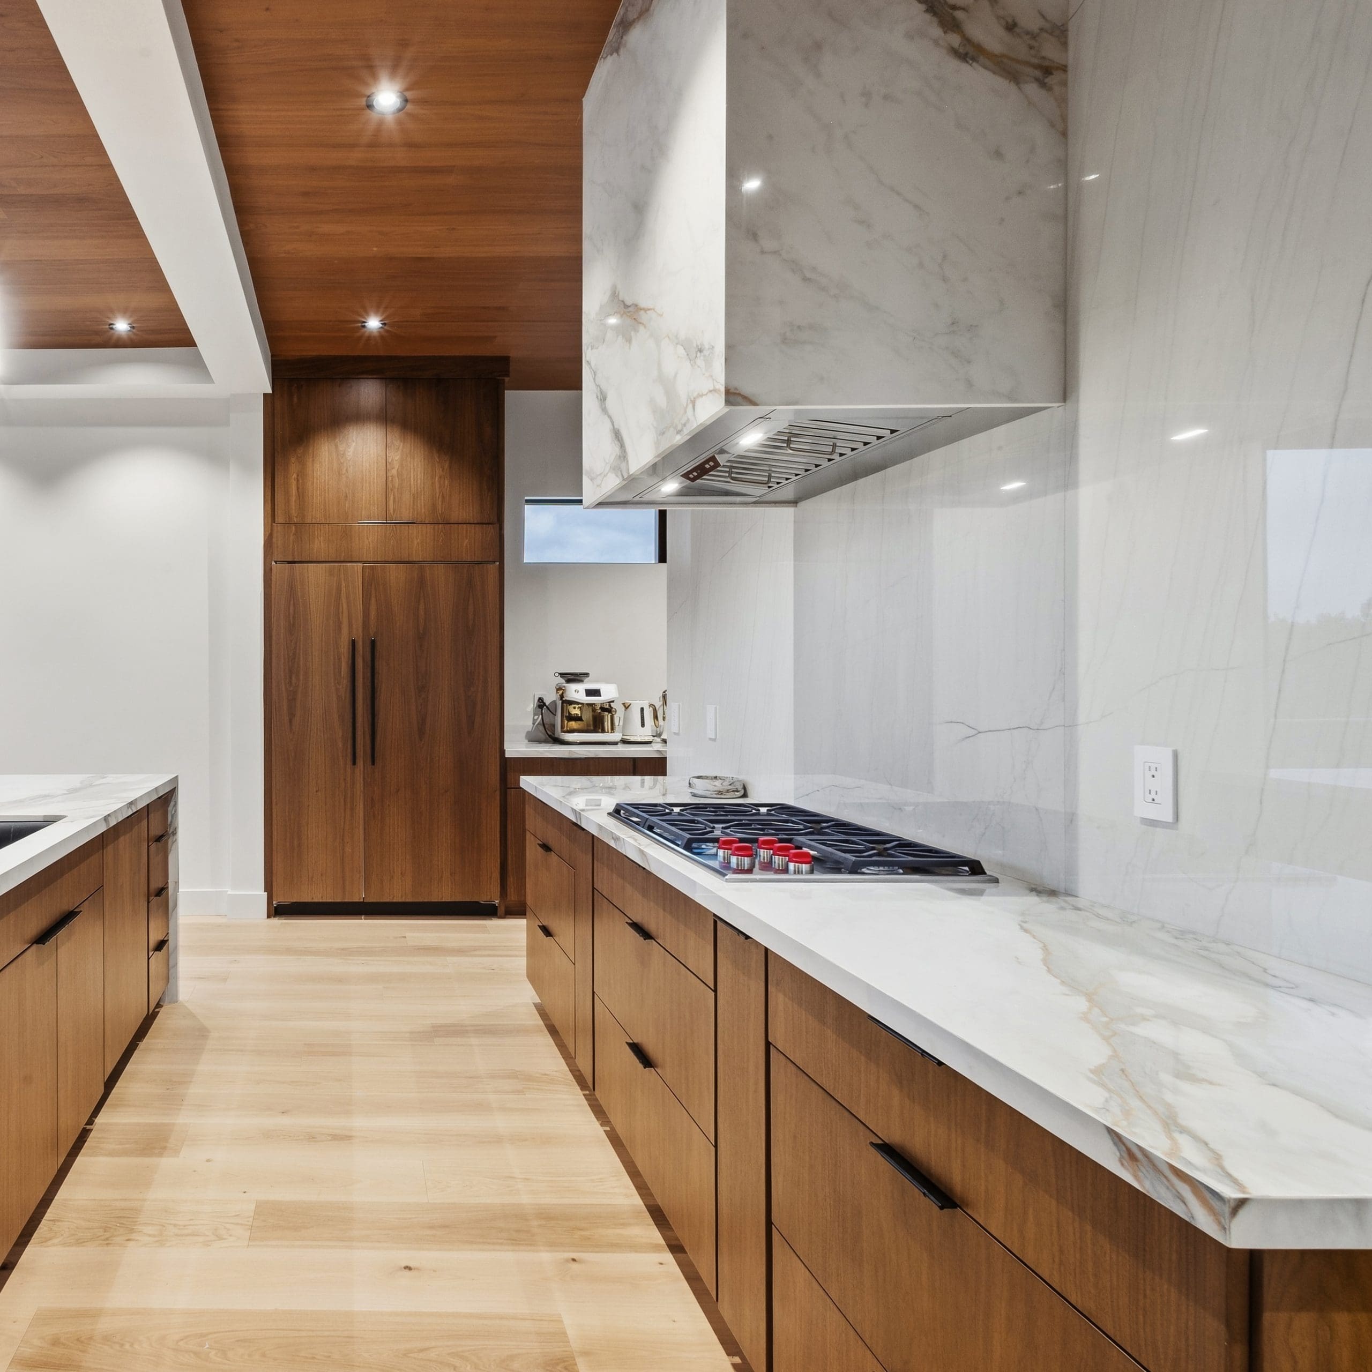
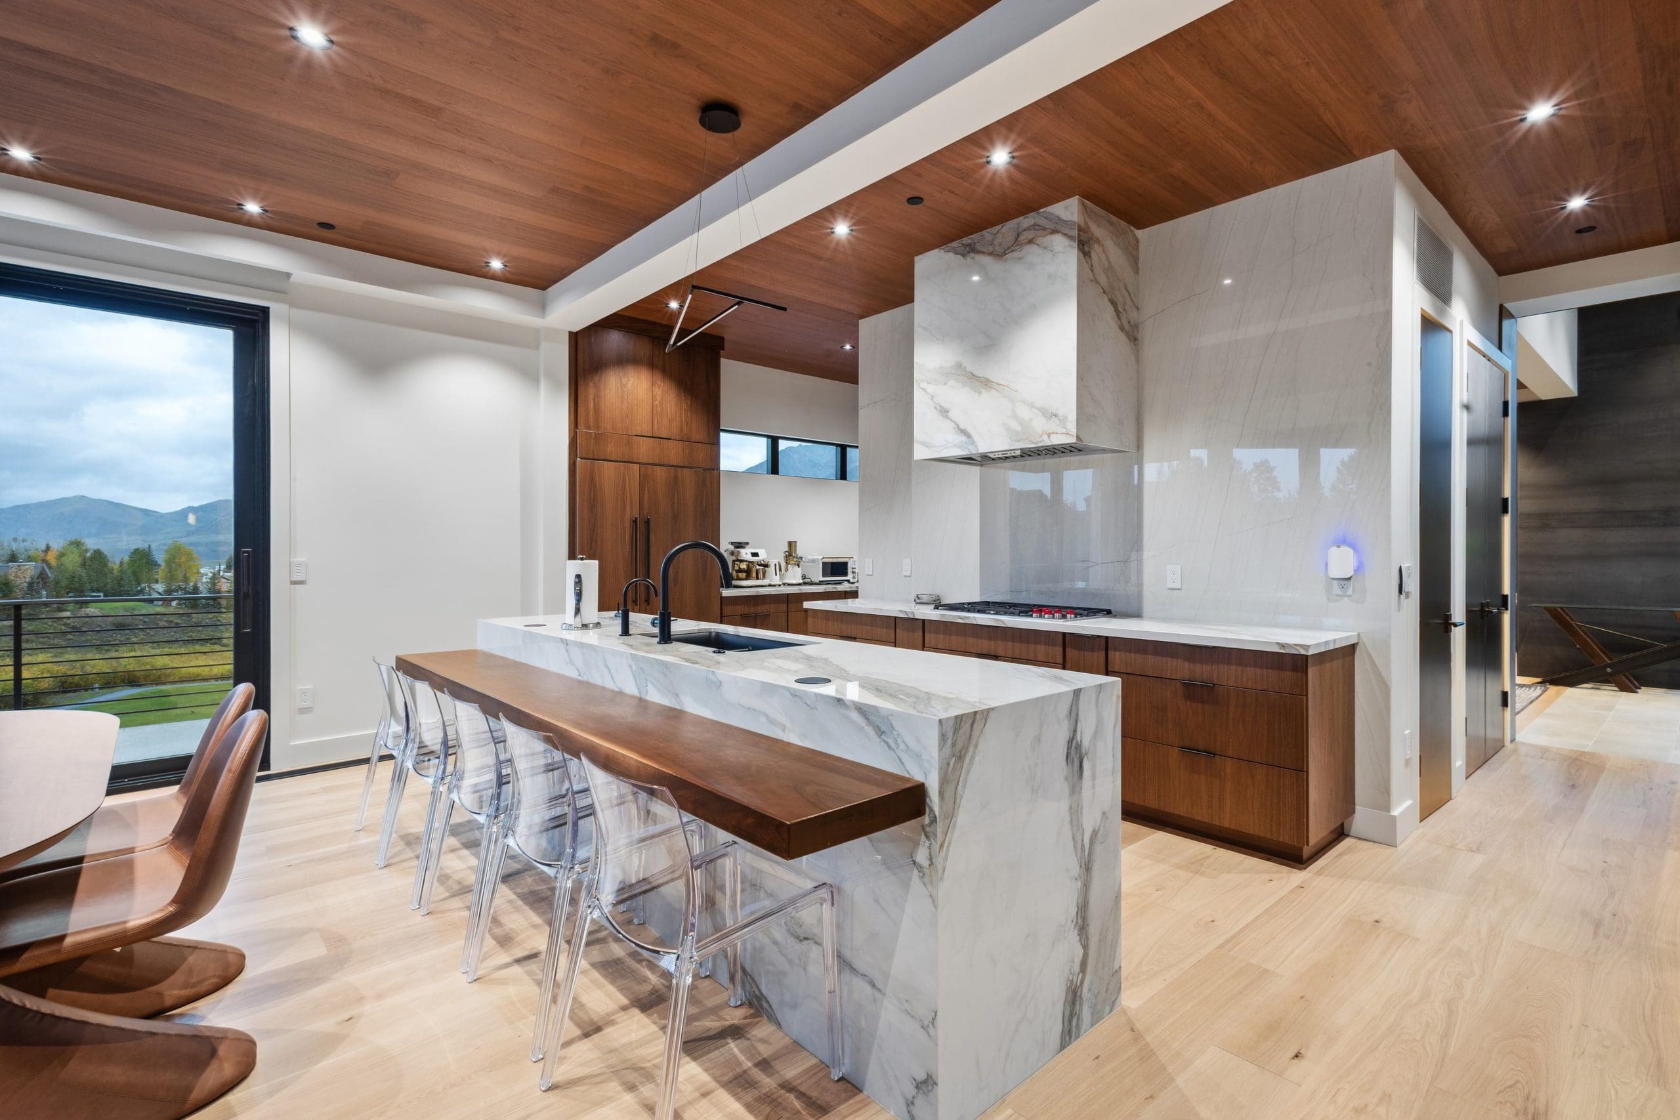
Island and hood · Infinity Calacatta Hermitage / Range wall · Infinity White Macaubas
From coffee to dinner
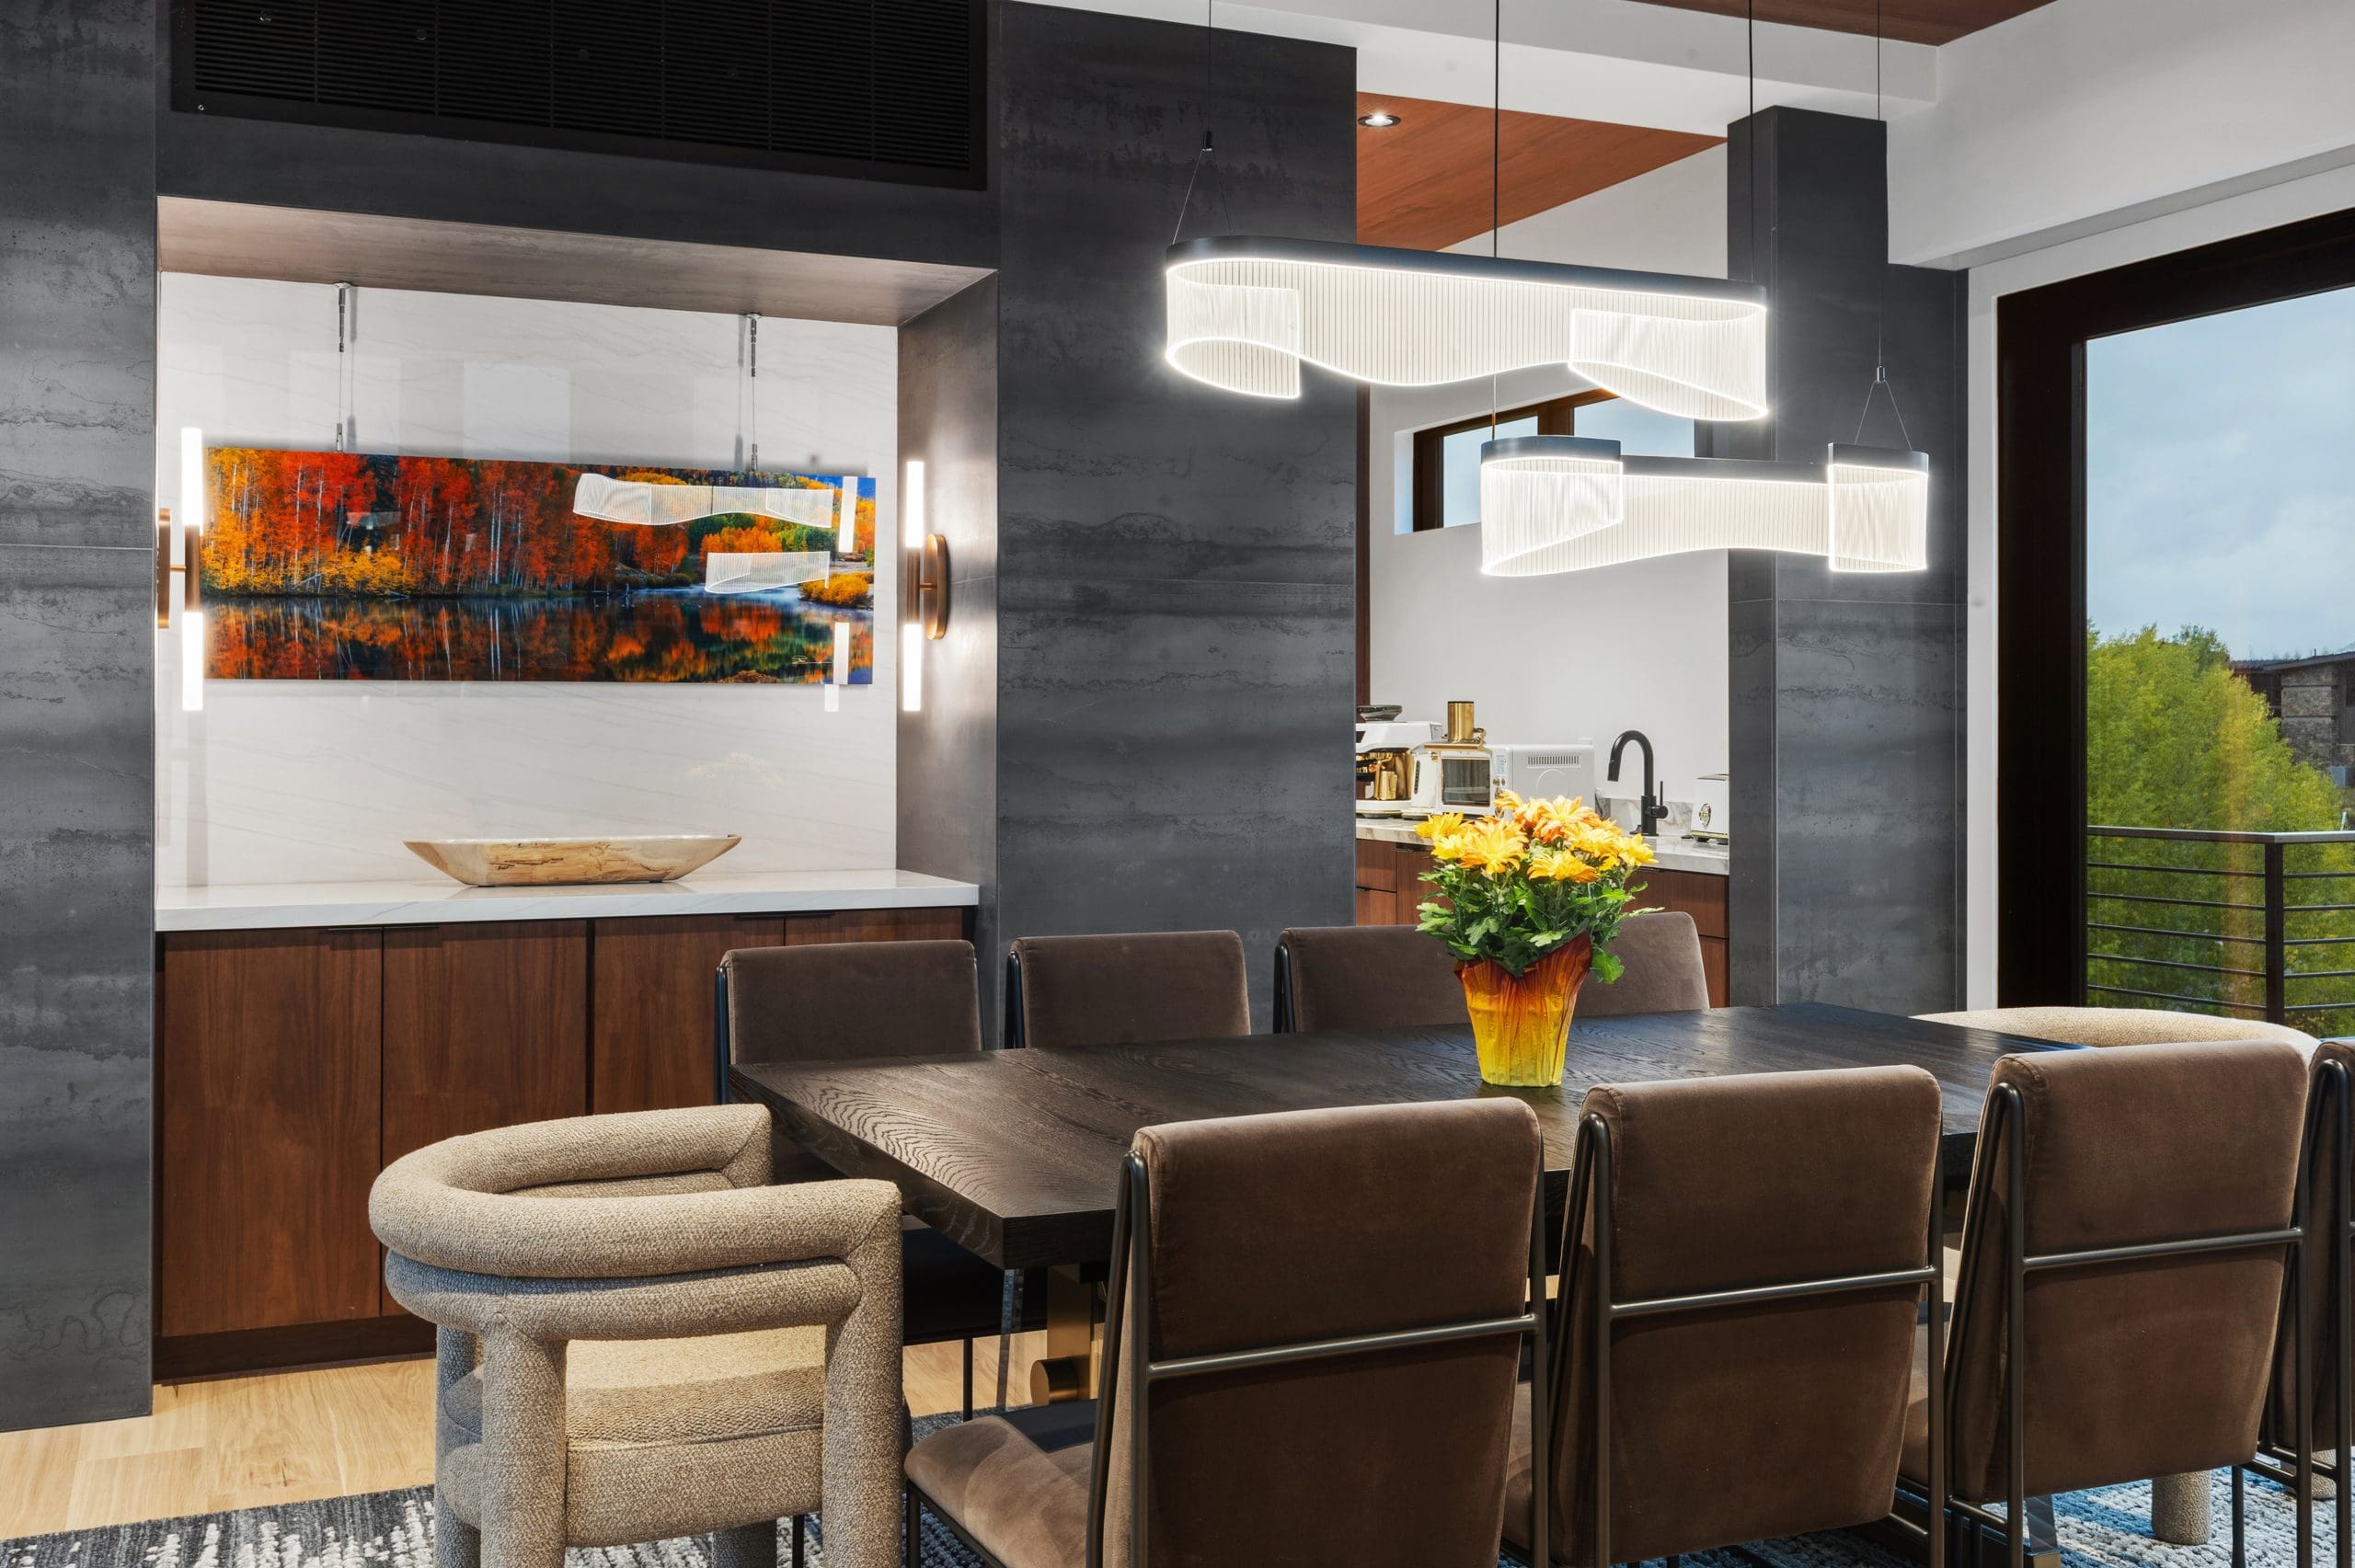
The dining room
The autumn landscape glimpsed from the living room comes into full view at the dining table. Infinity White Macaubas lines the recess behind the artwork and continues across the counter below. On either side, the charcoal bands of Infinity Metal Dark frame the reds and golds of the trees.
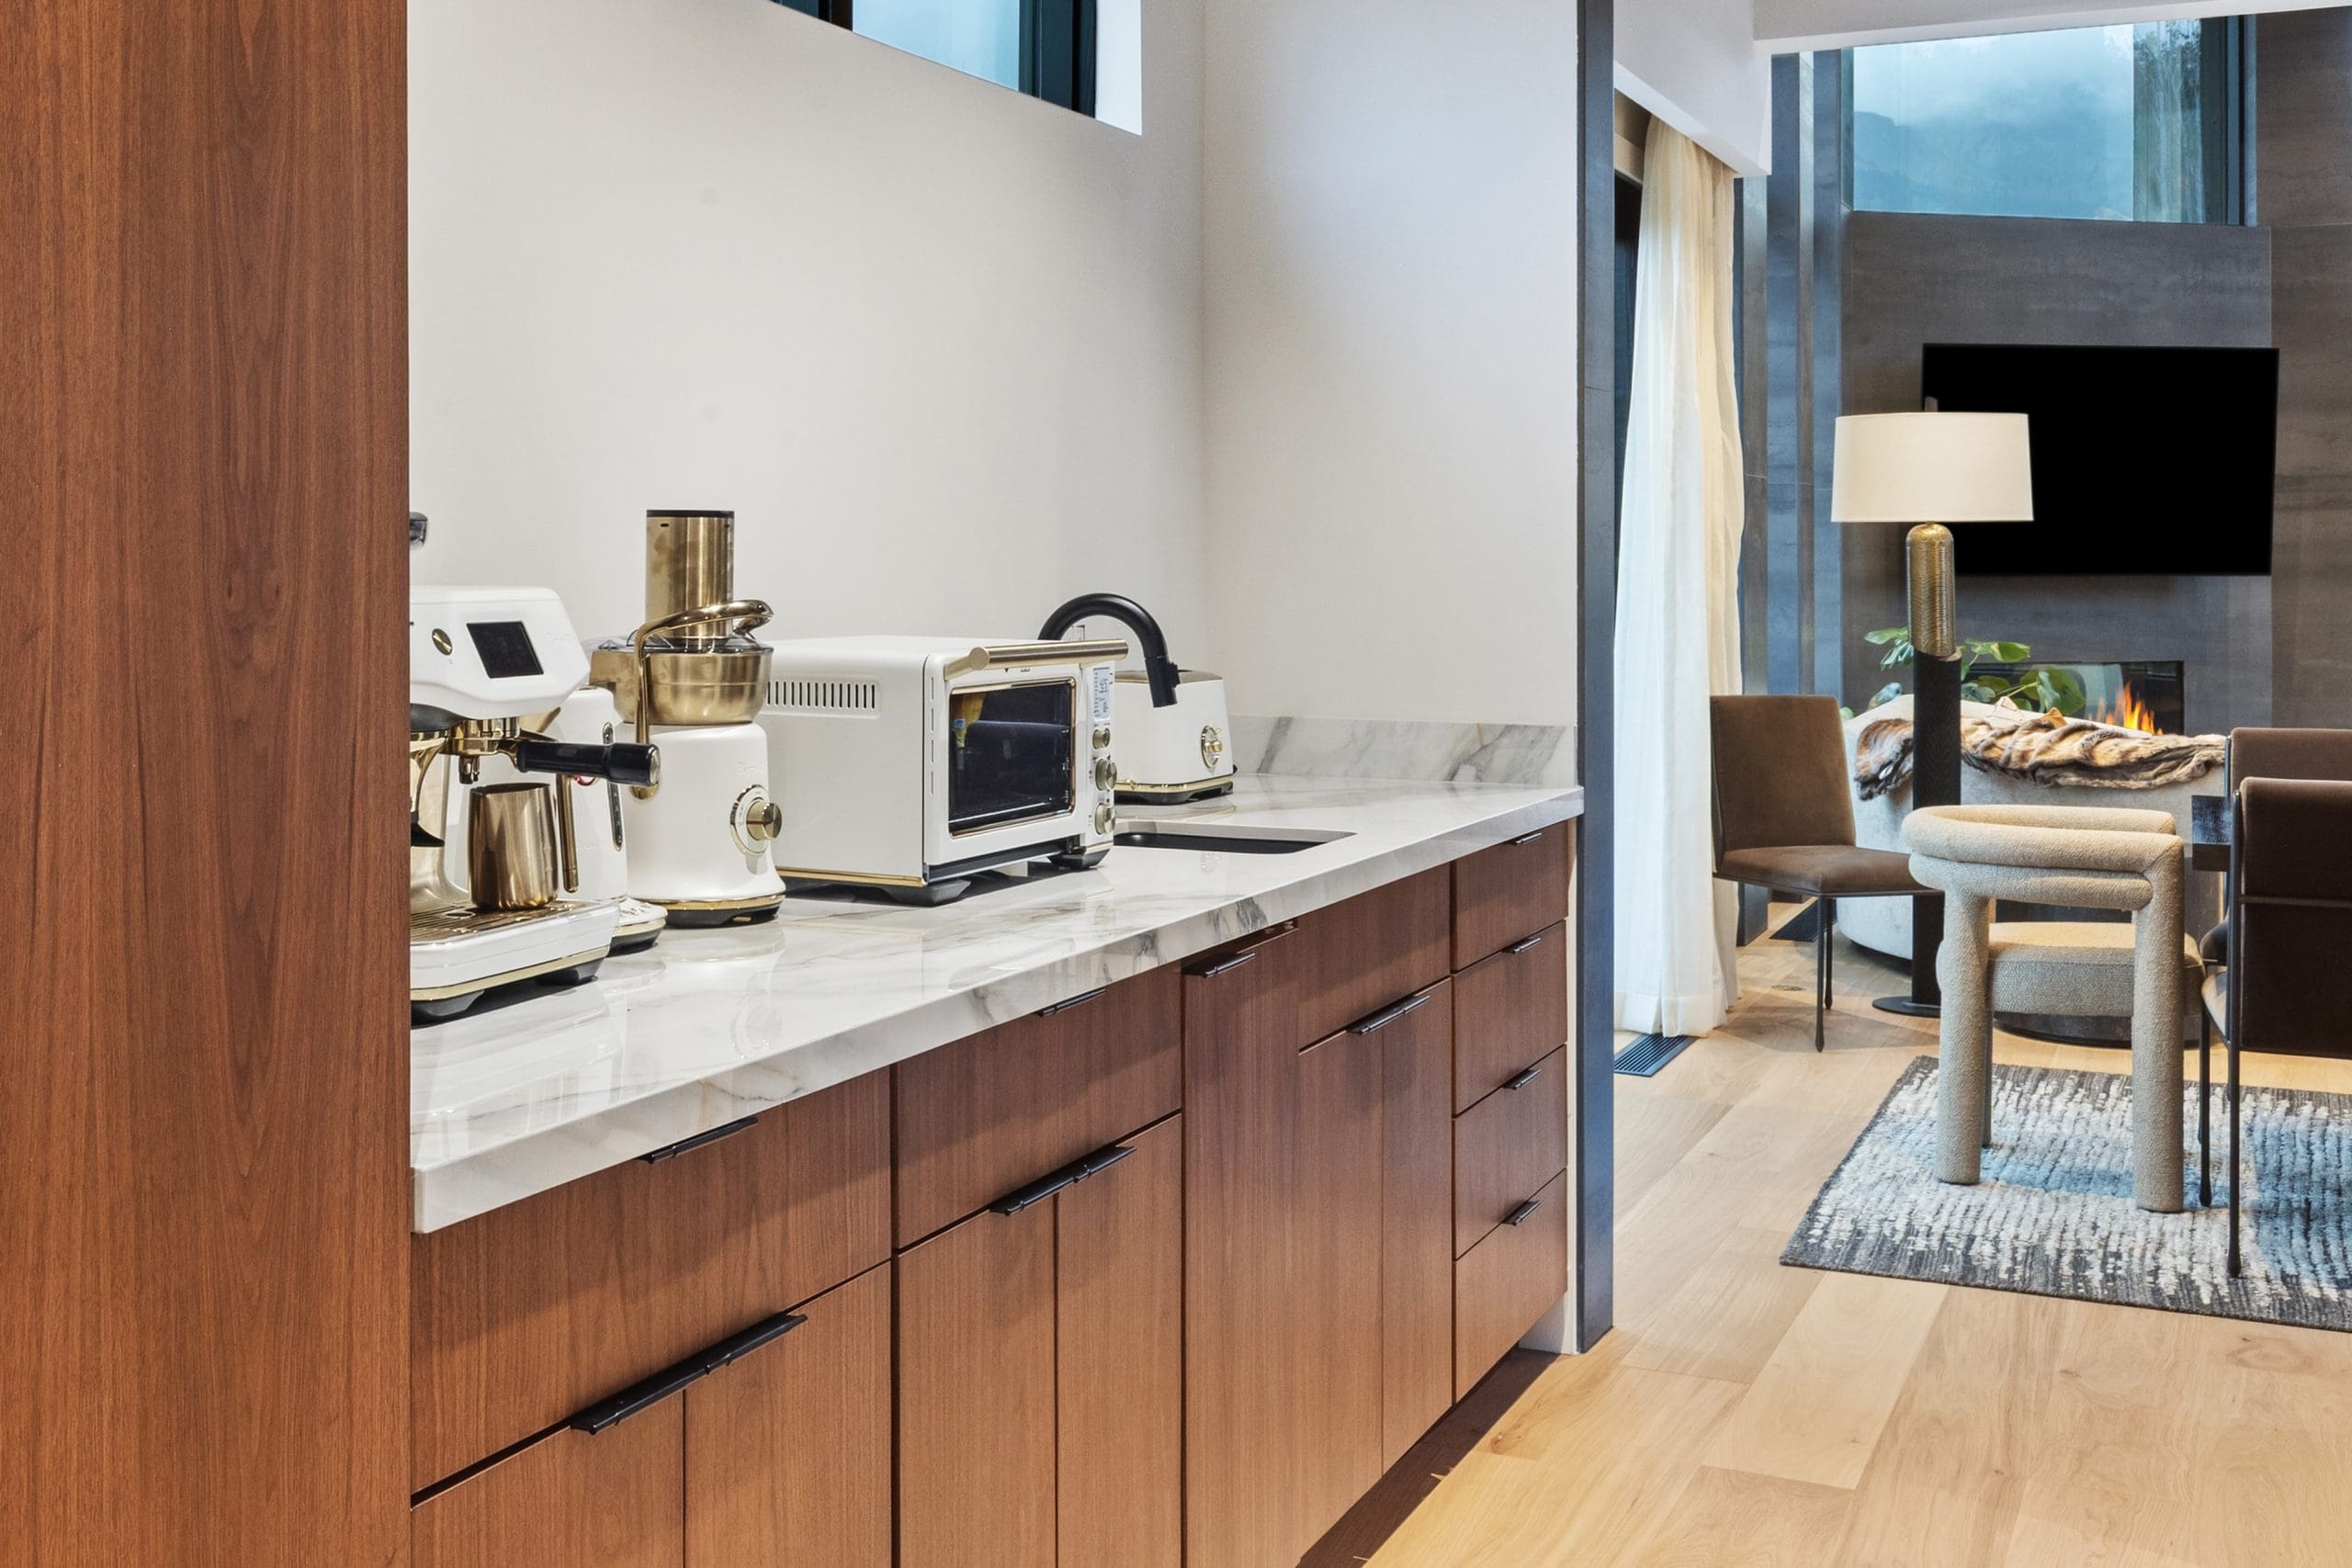
The coffee bar
Through the opening beside the table, the kitchen’s Infinity Calacatta Hermitage makes another appearance. A high window brings daylight onto the pale counter, where the espresso machine sits beside a small sink. From here, there’s a view back through the dining room to the living room fireplace.
A bookmatch in the owner’s suite
Behind the bed, the sandy veins of two Infinity Taj Mahal panels meet in a peak above the pillows. A narrow line of light runs down each side of the porcelain, just beyond the bedside lamps. In the adjoining bath, Hall uses Taj Mahal on a smaller scale, as a slim counter above the wood vanity. Beside it, fine white veins run through the deep charcoal of Infinity Andromeda, which wraps the tub and lines the shower walls.
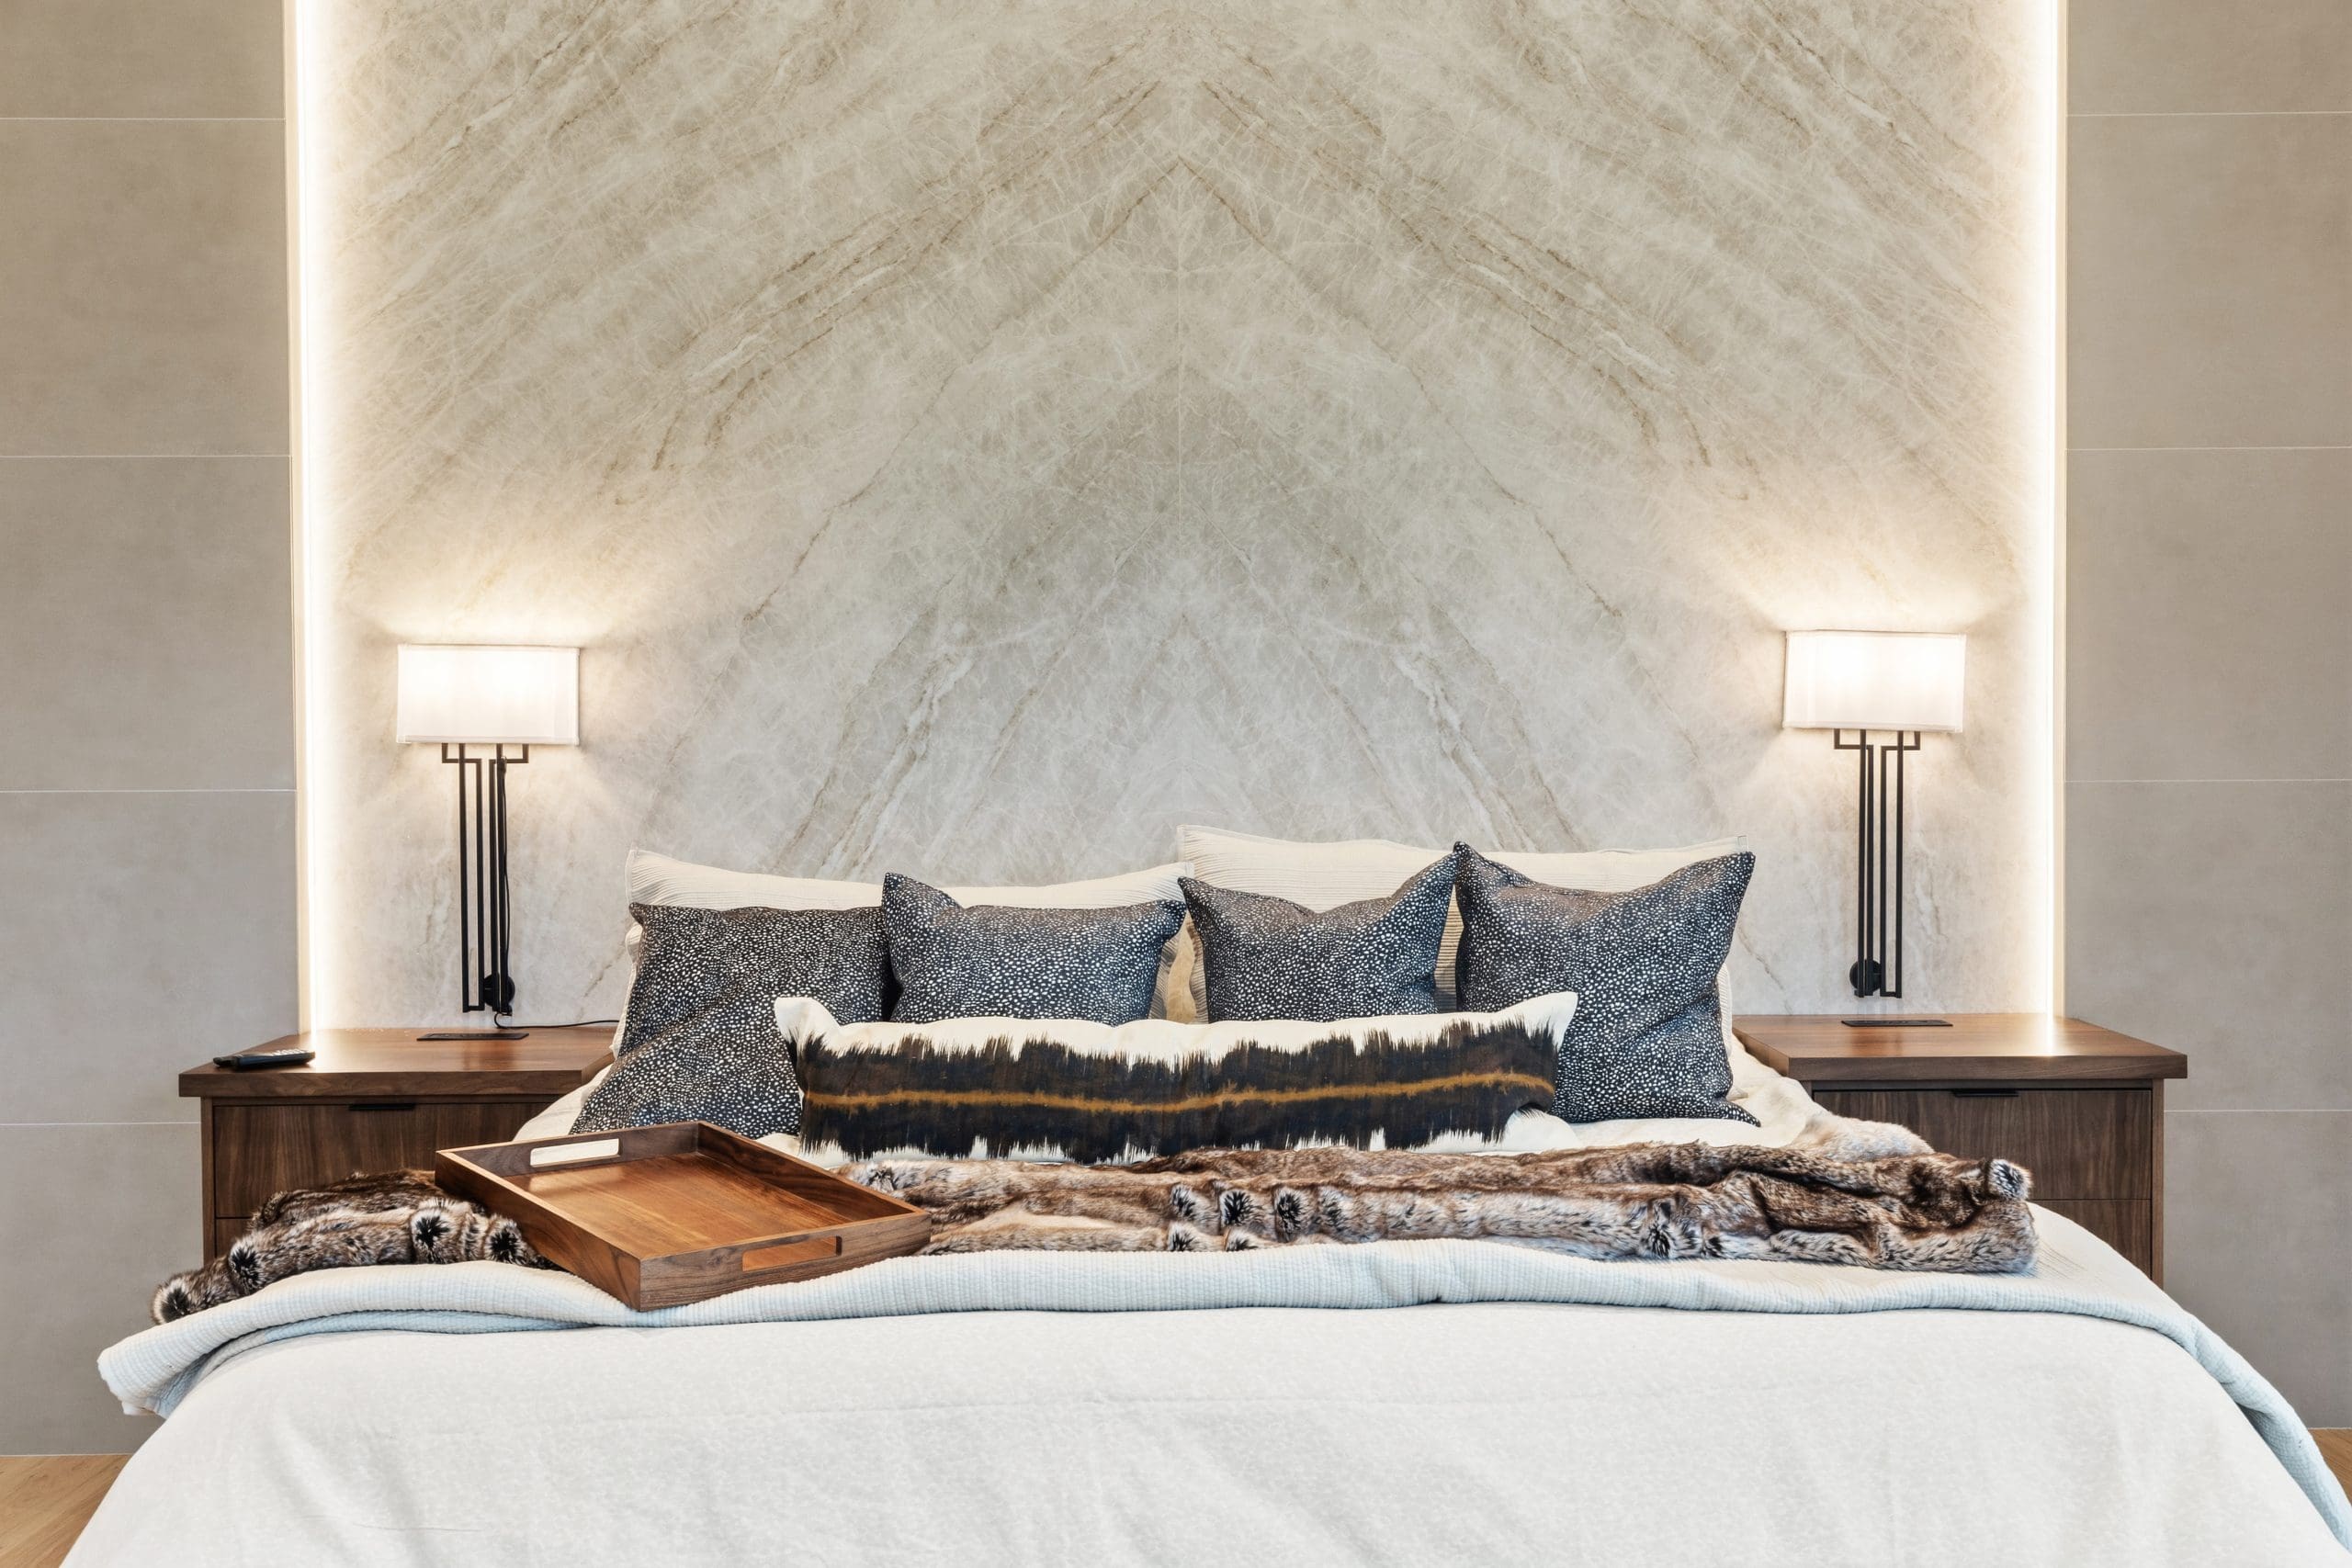
Bookmatched headboard wall · Infinity Taj Mahal
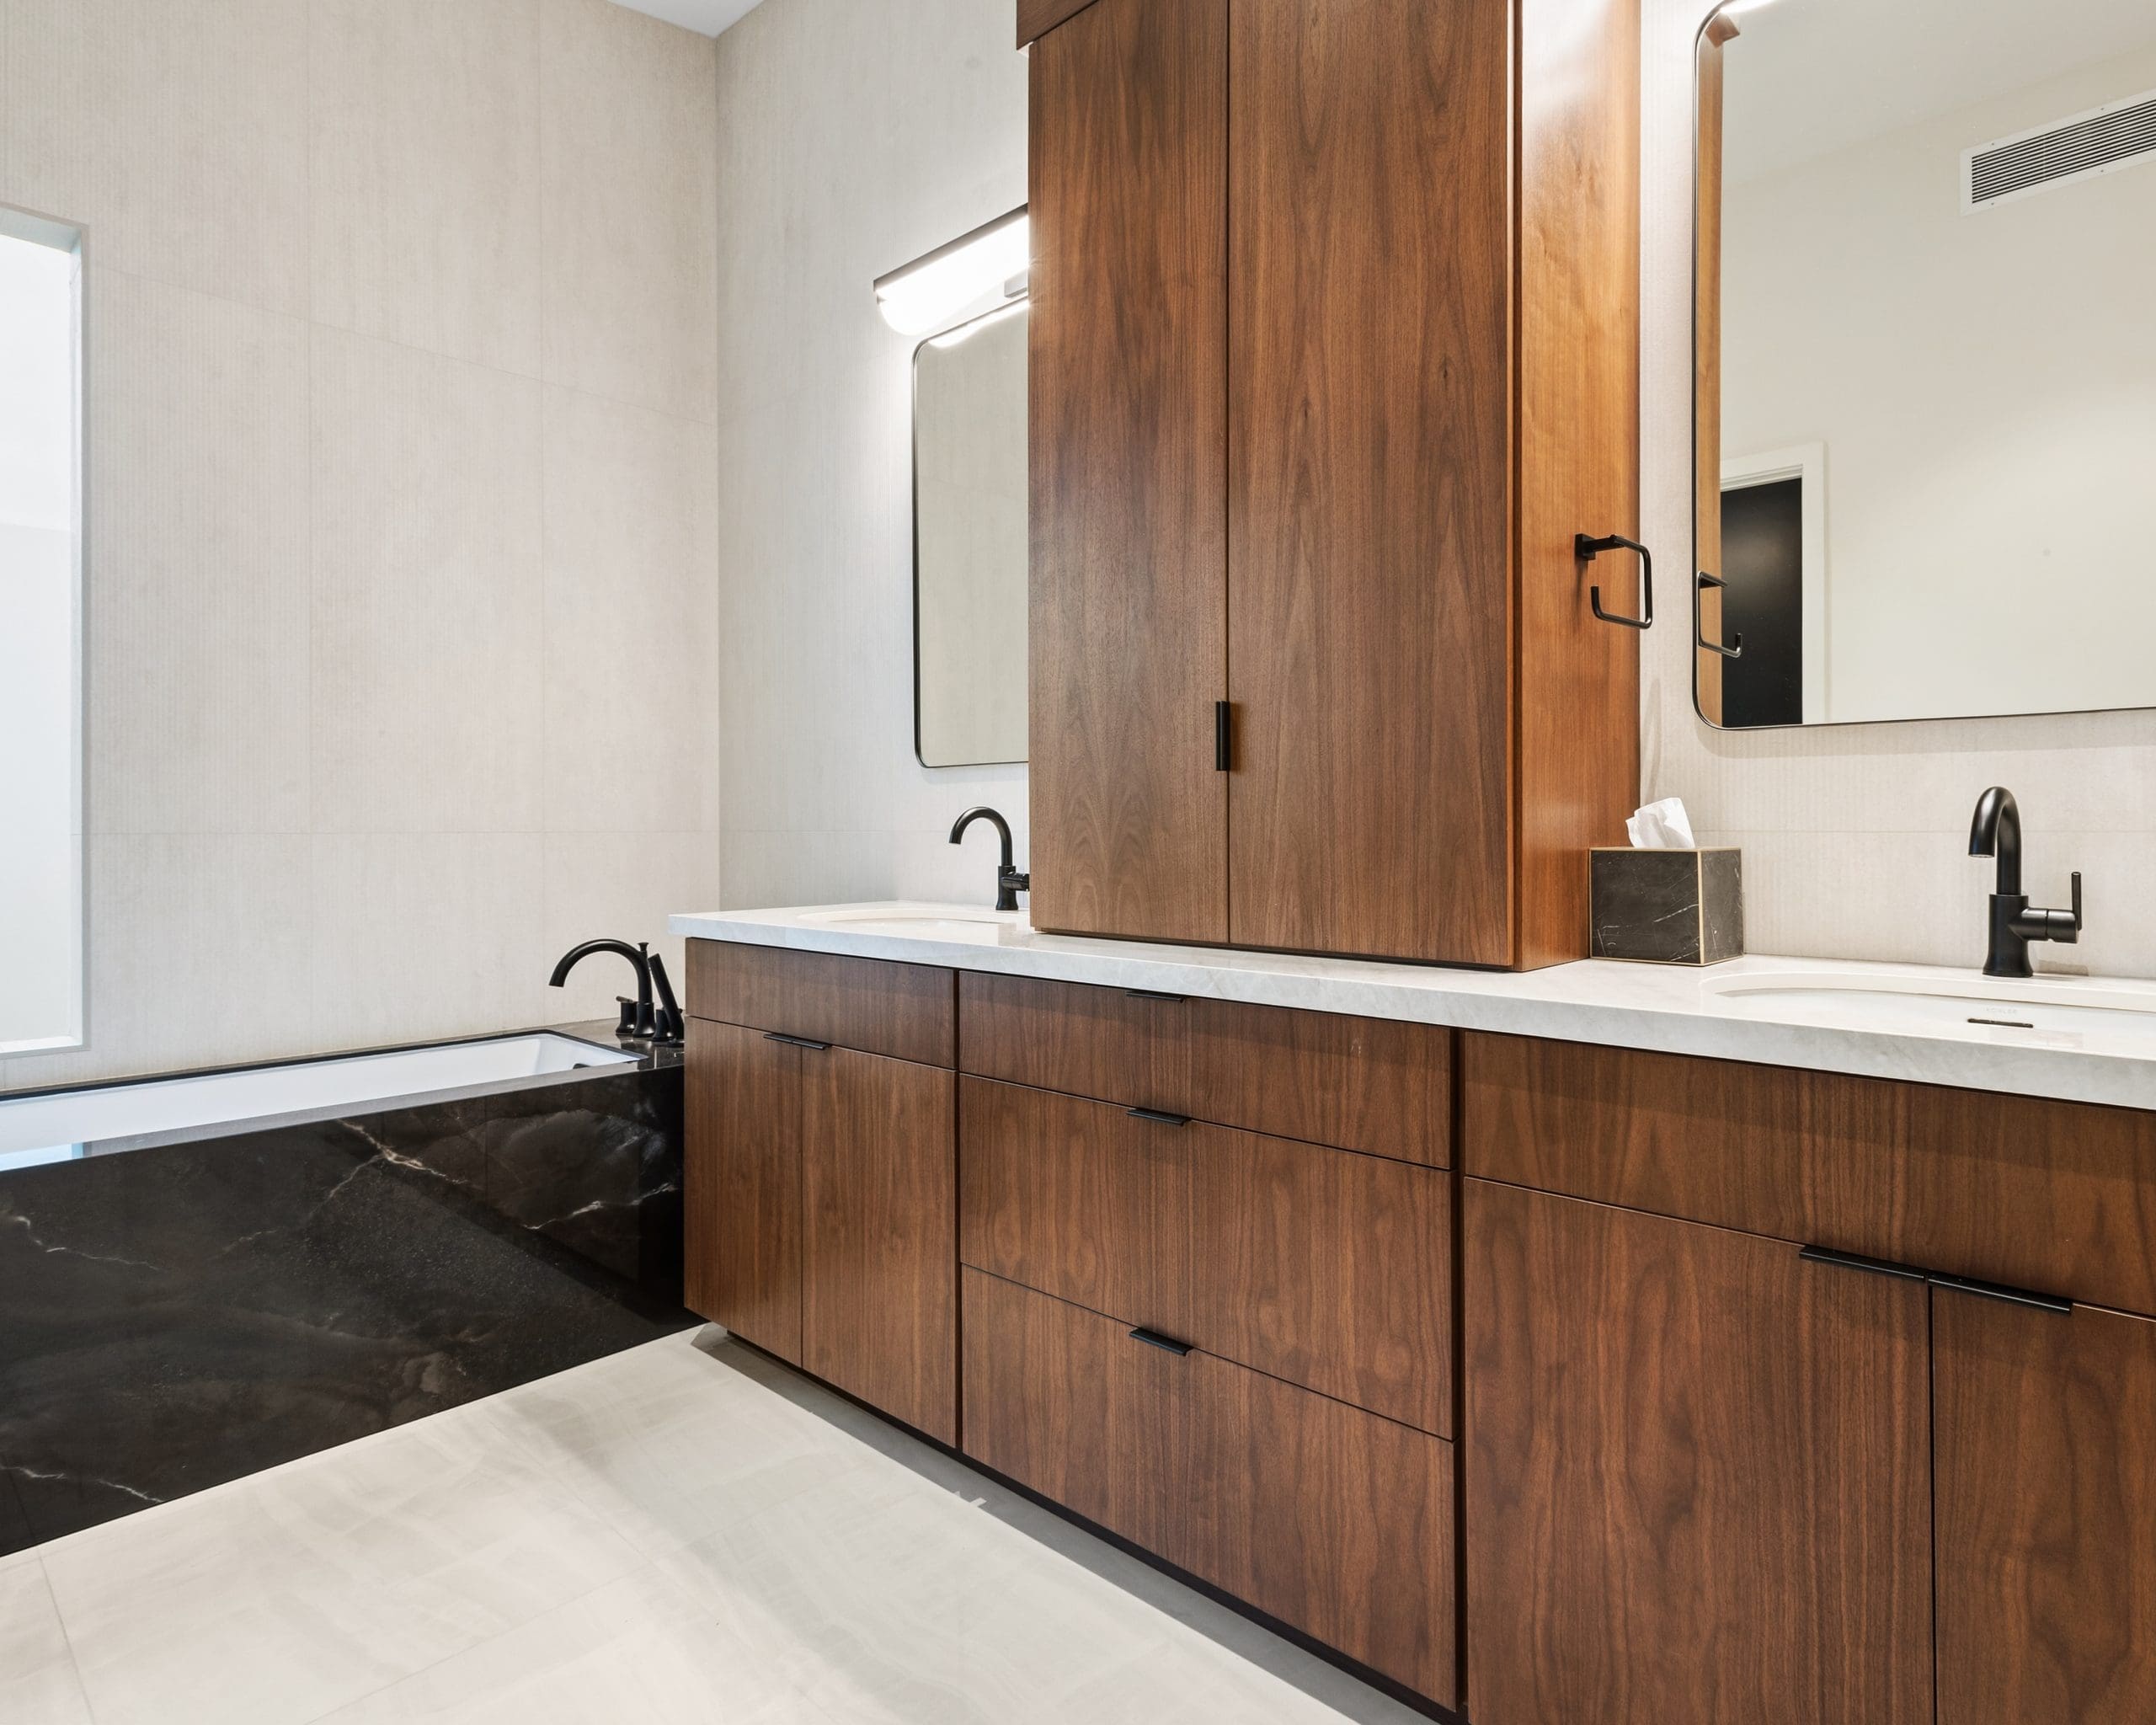
Vanity countertop · Infinity Taj Mahal
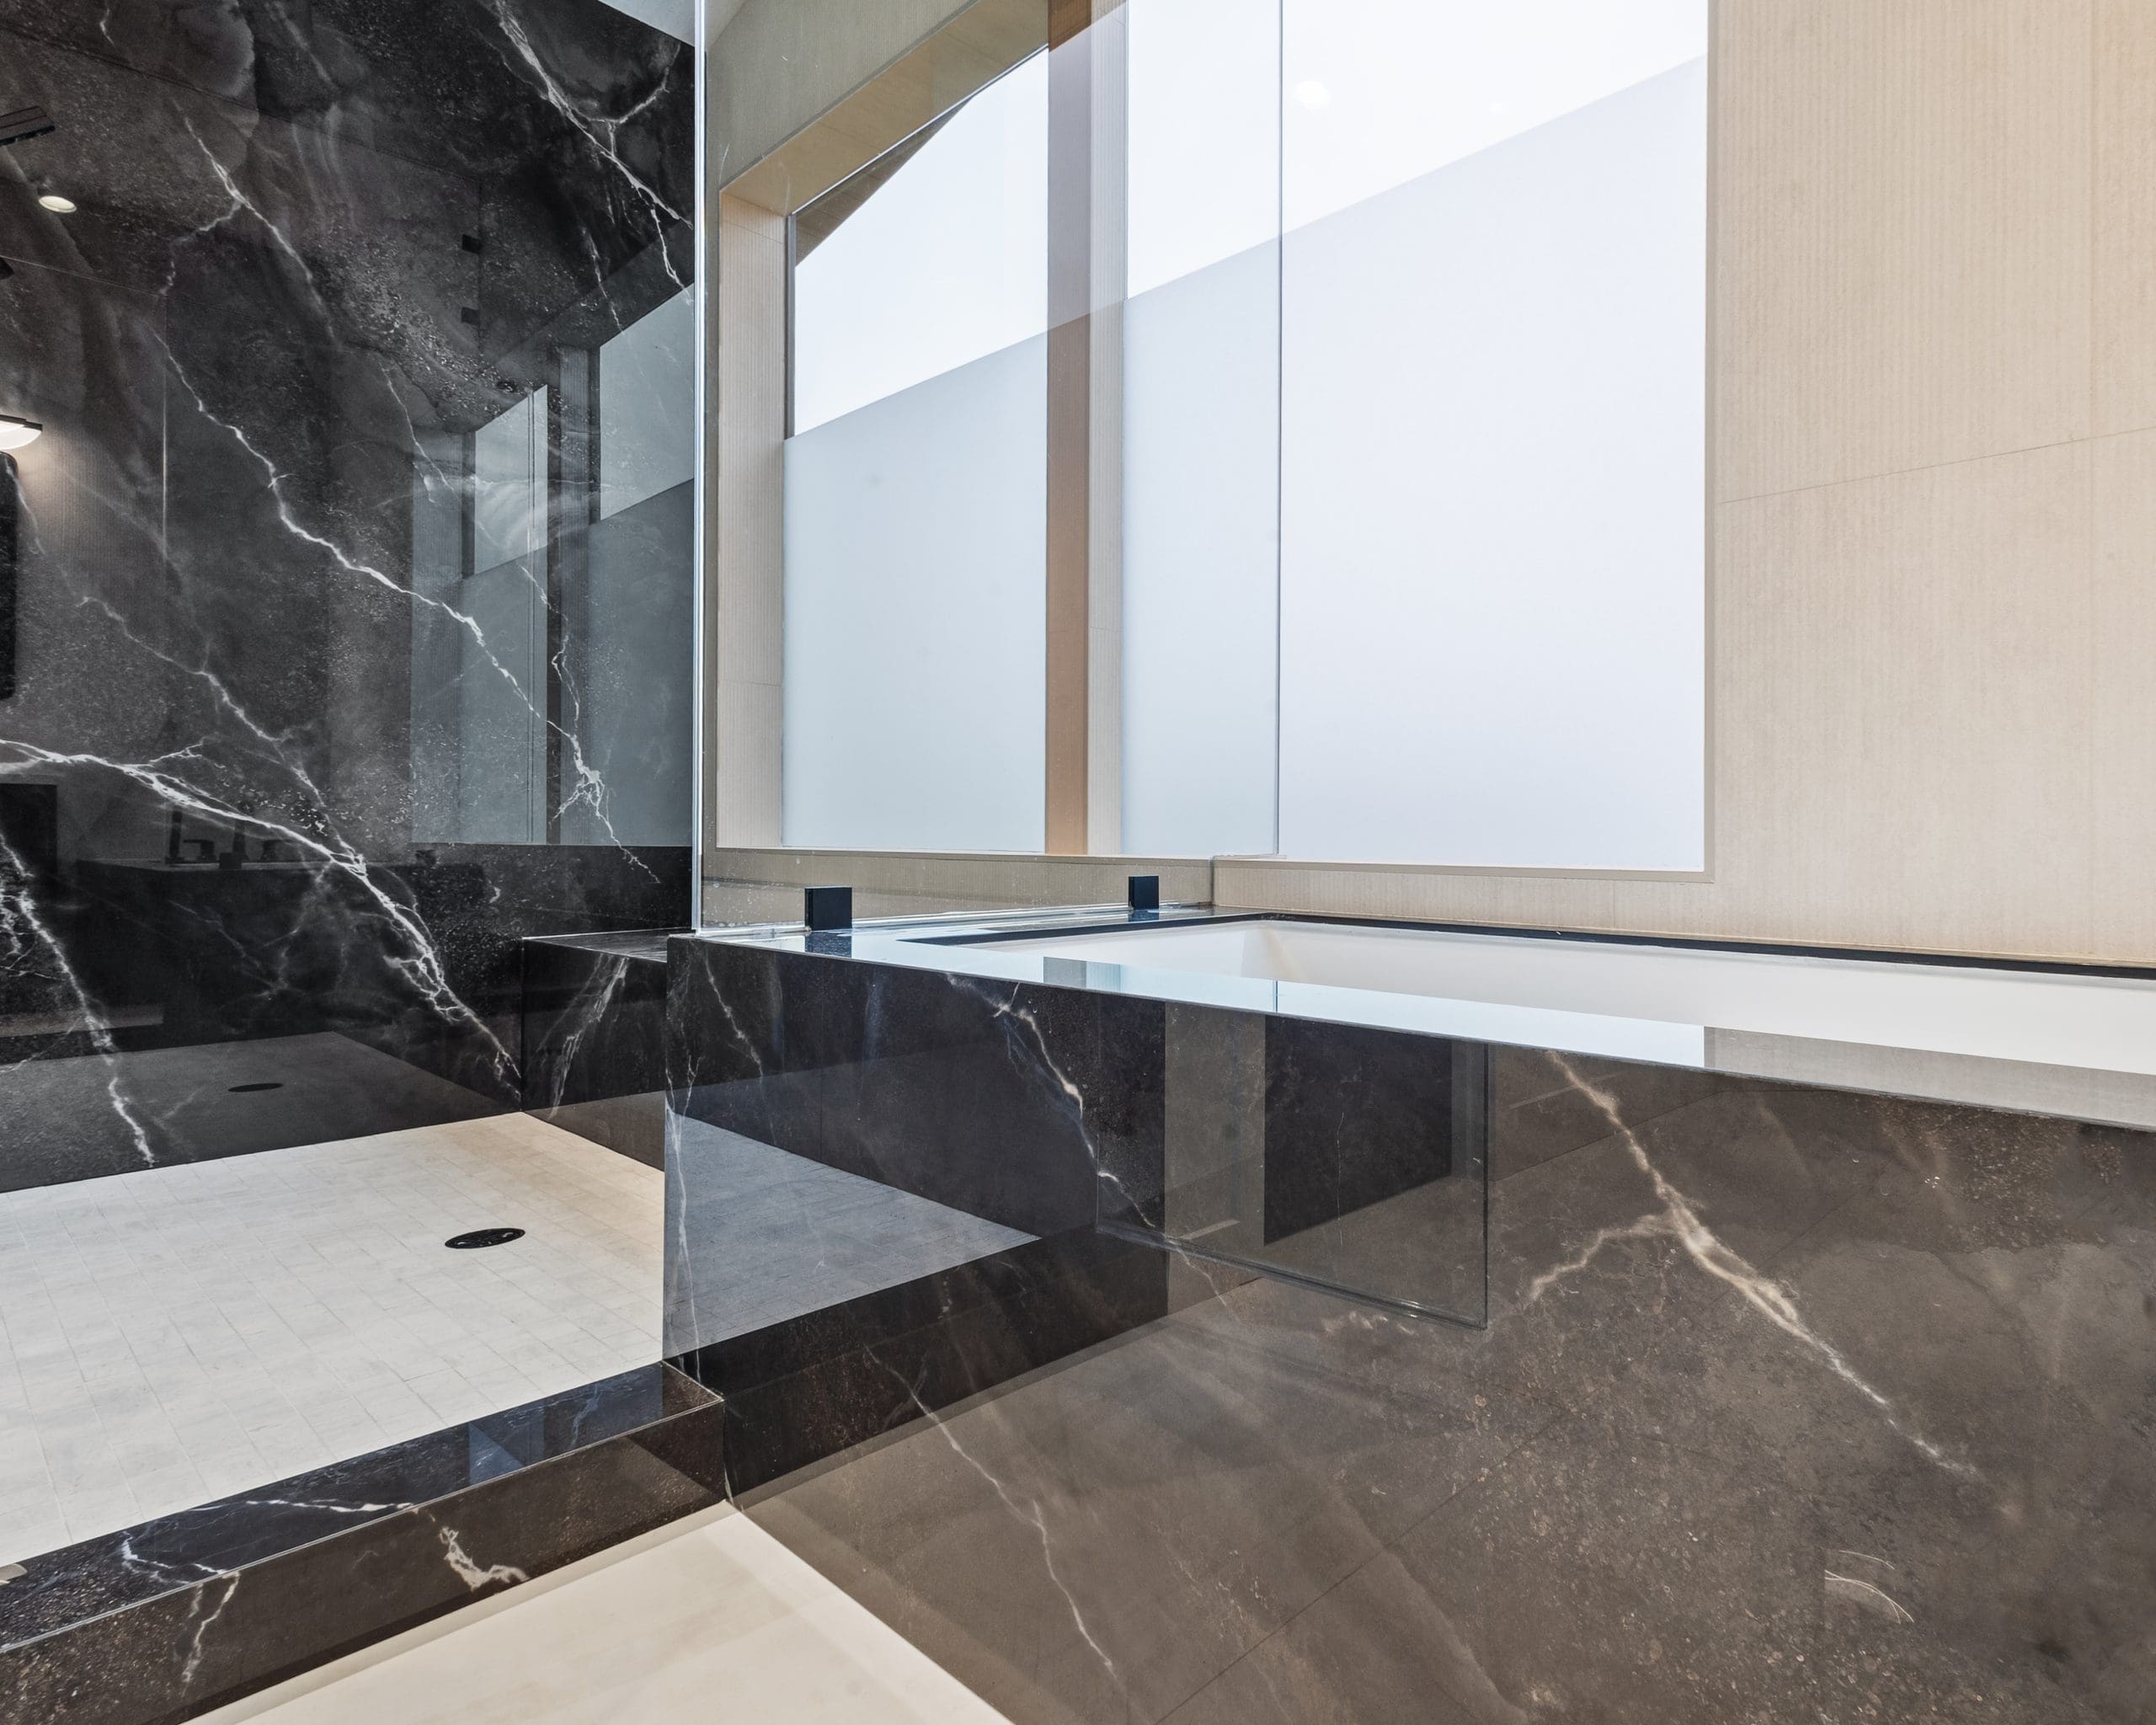
Tub surround and shower · Infinity Andromeda
At the vanity
Across five baths, Hall pairs wood cabinetry and black fixtures with three distinct surfaces. In one guest bath, the dark streaks of Infinity Royal Peacock sweep beneath a charcoal vessel sink and rise along the shower wall. Vicostone Pure White sets off blue-green tile in the second primary bath and takes on a softer look beside ivory tile in another. In the remaining two guest baths, warm veins of Vicostone Vivalioro cross the white counters and turn down the edges above the wood drawers.
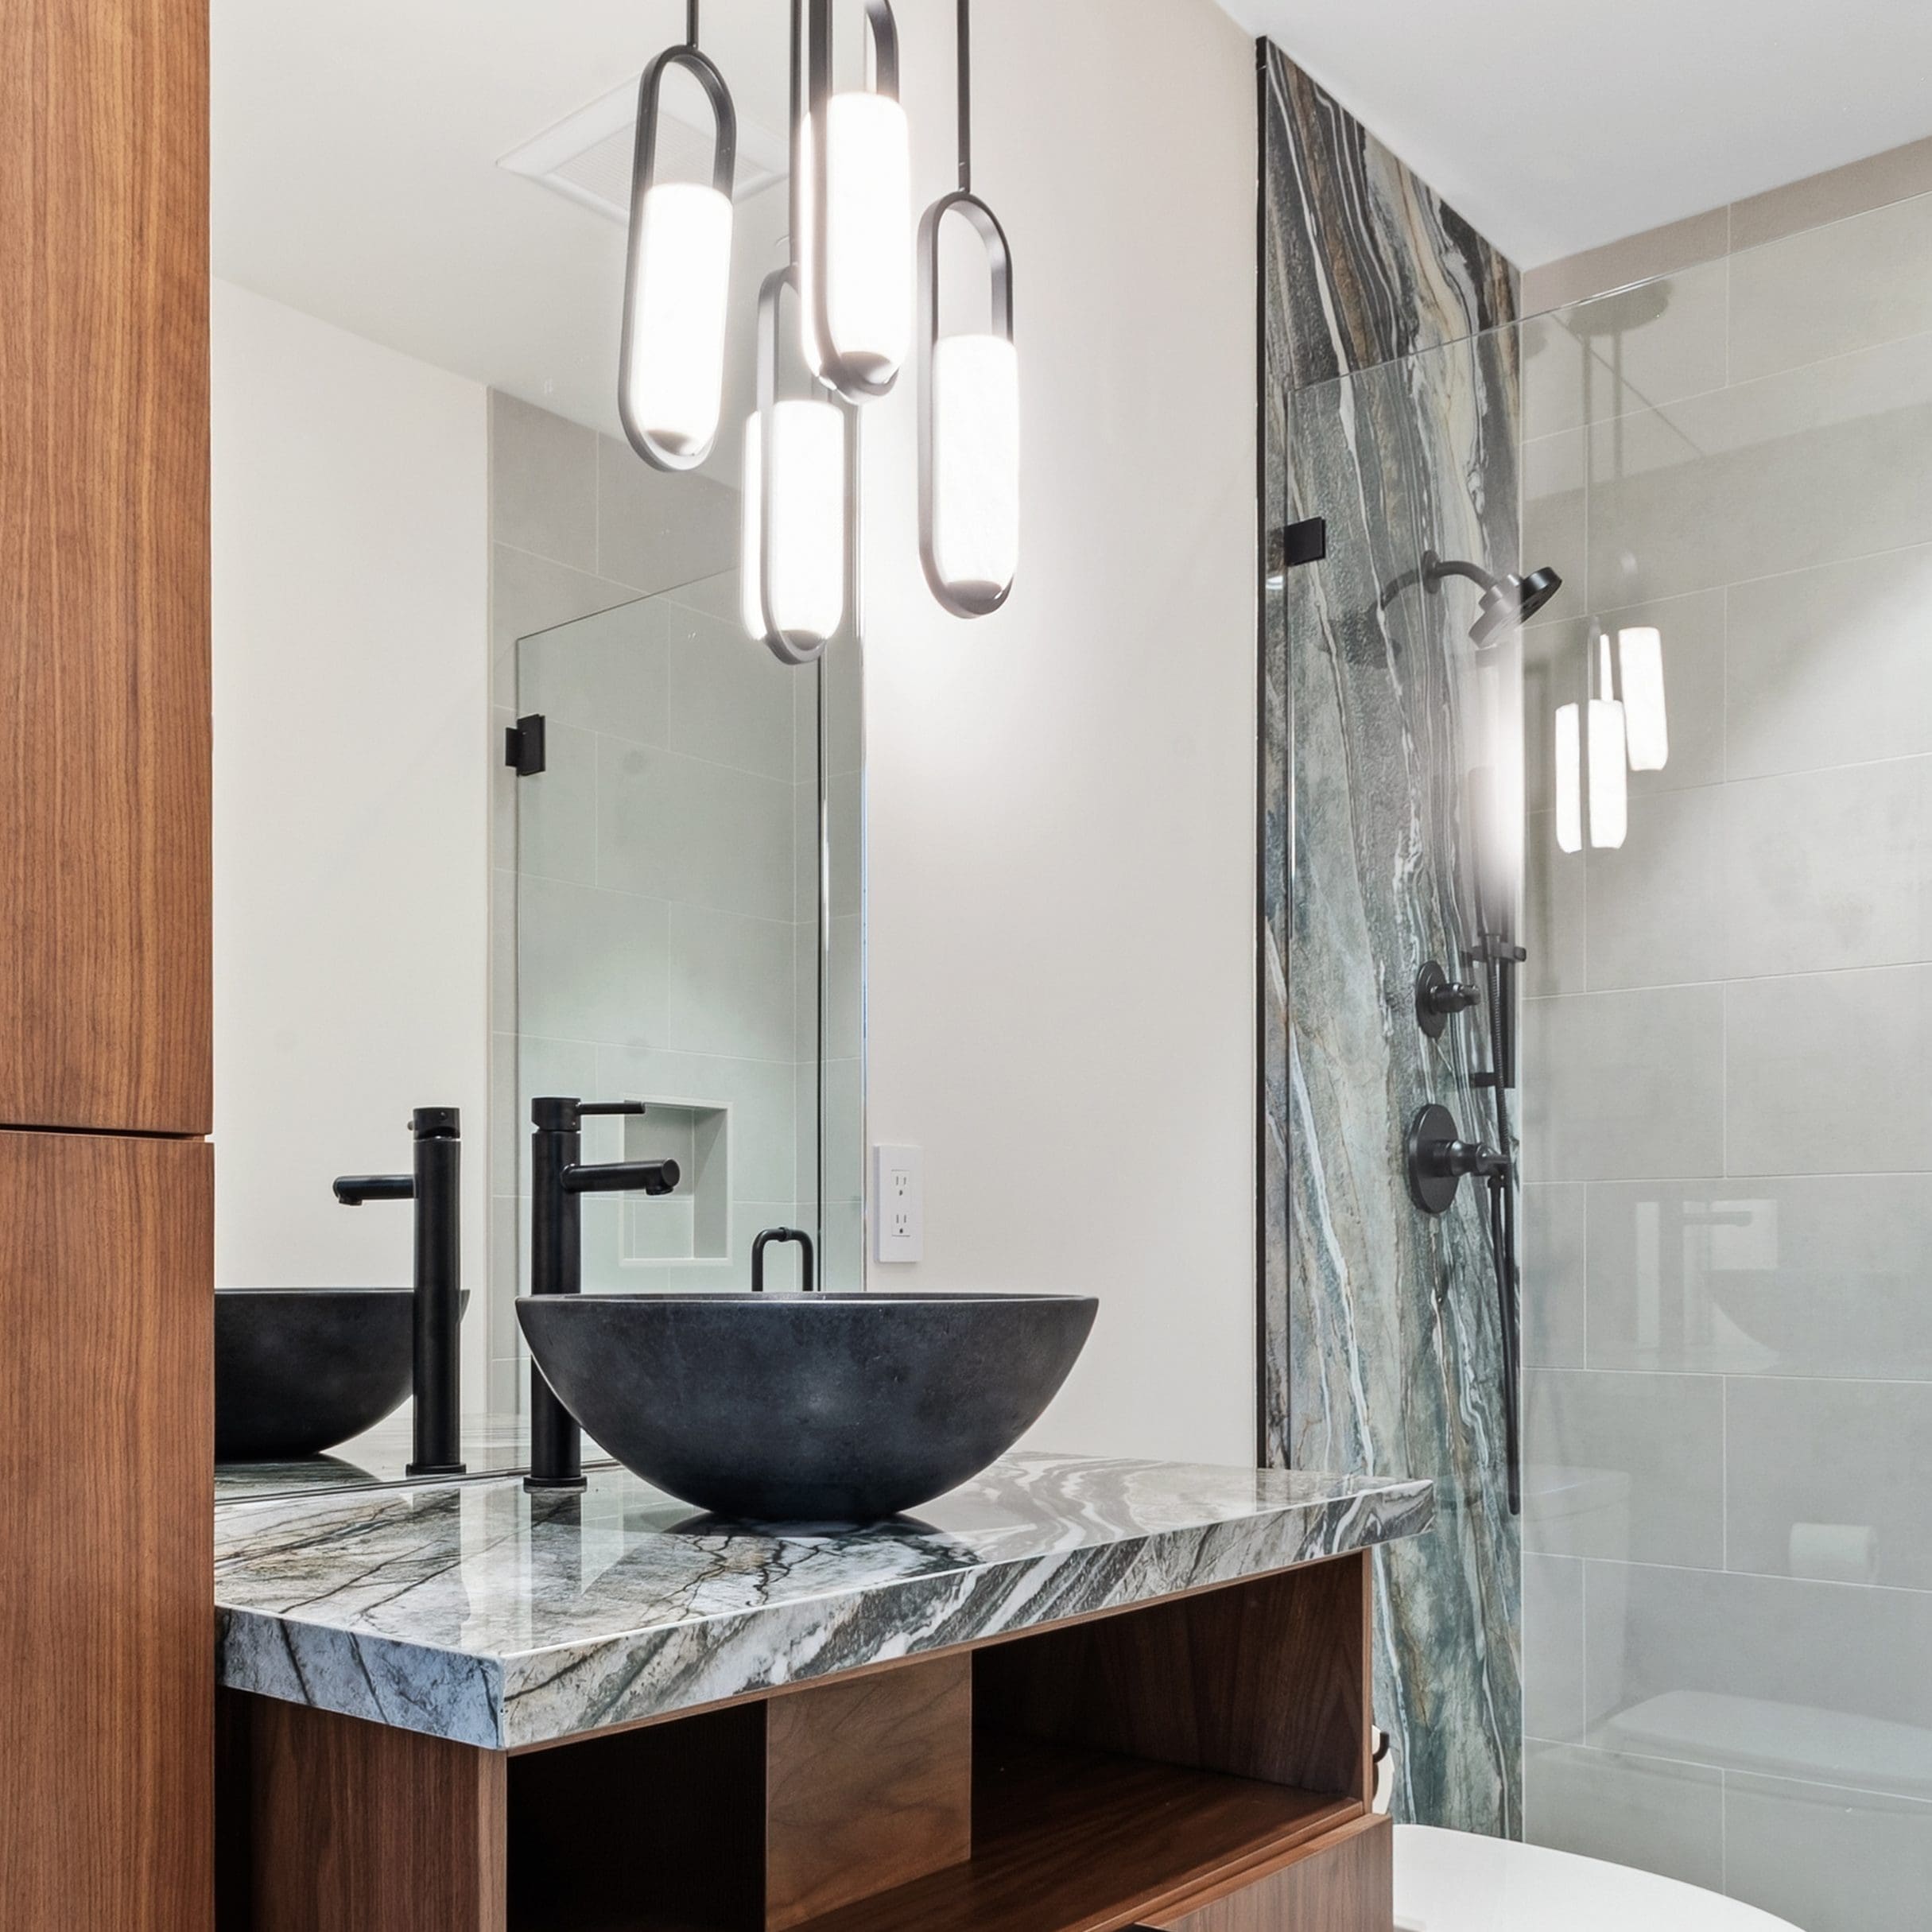
Vessel sink countertop and shower wall · Infinity Royal Peacock
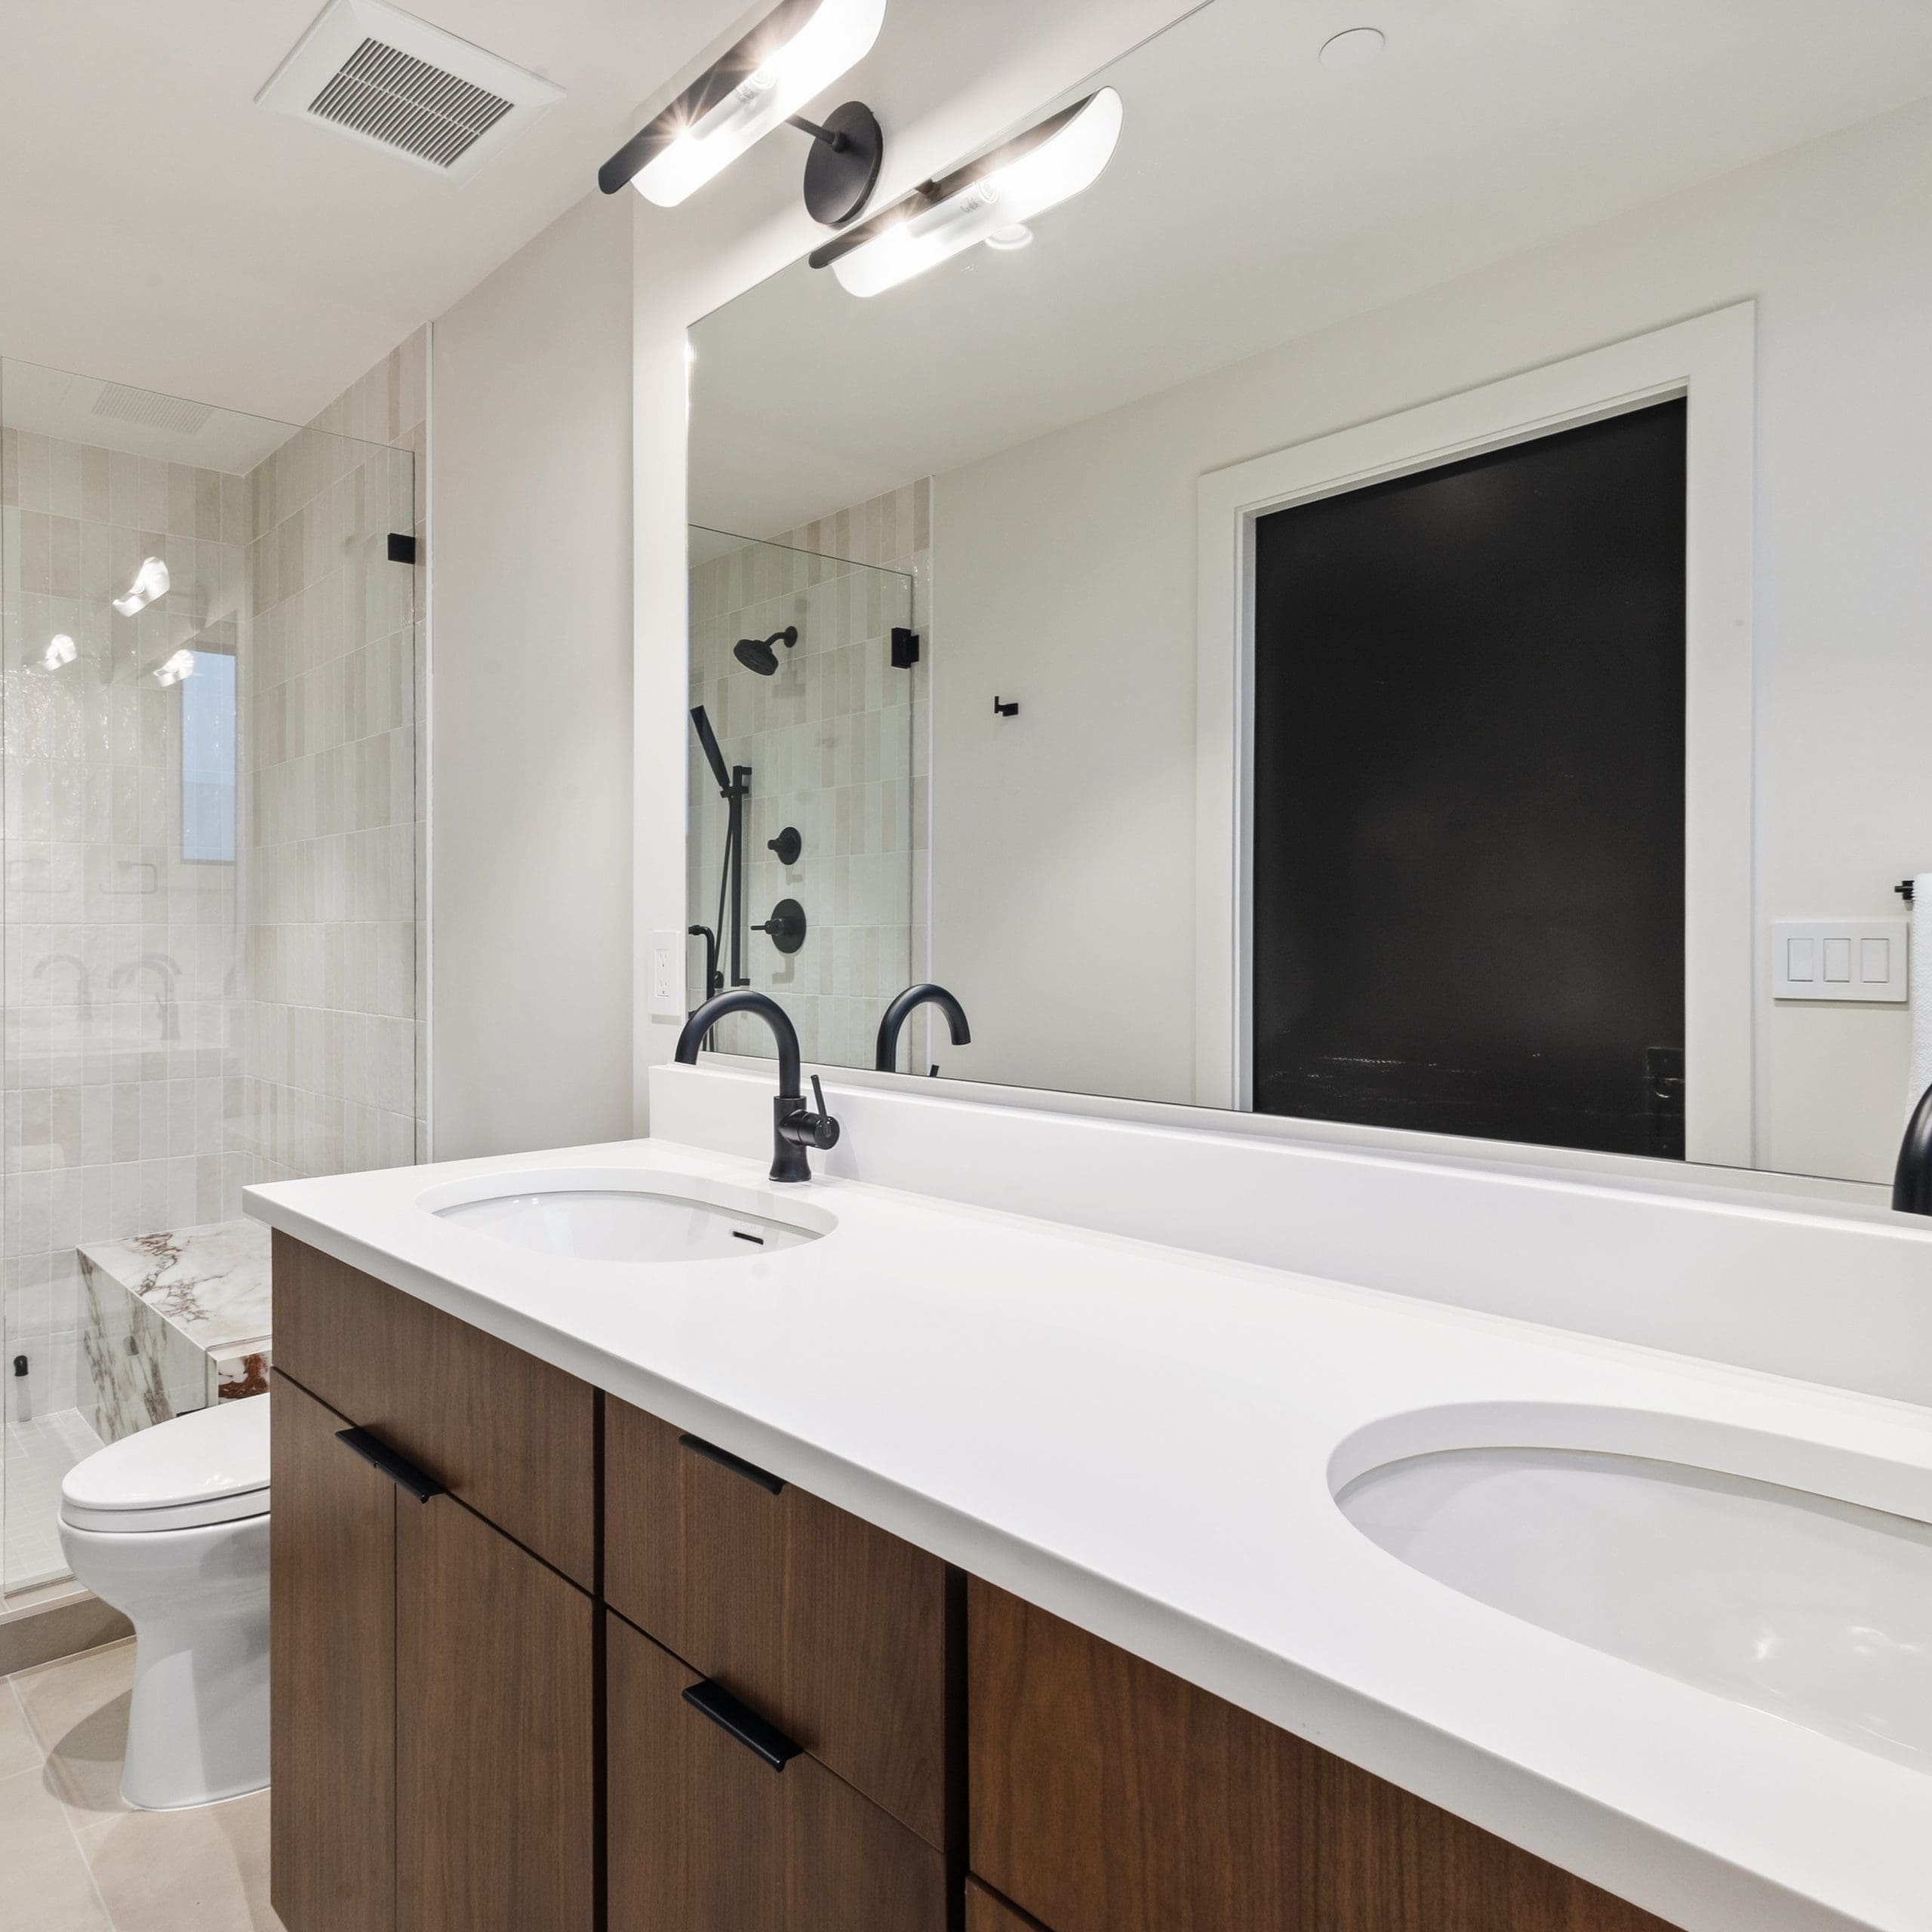
Guest bath 3 vanity · Vicostone Pure White
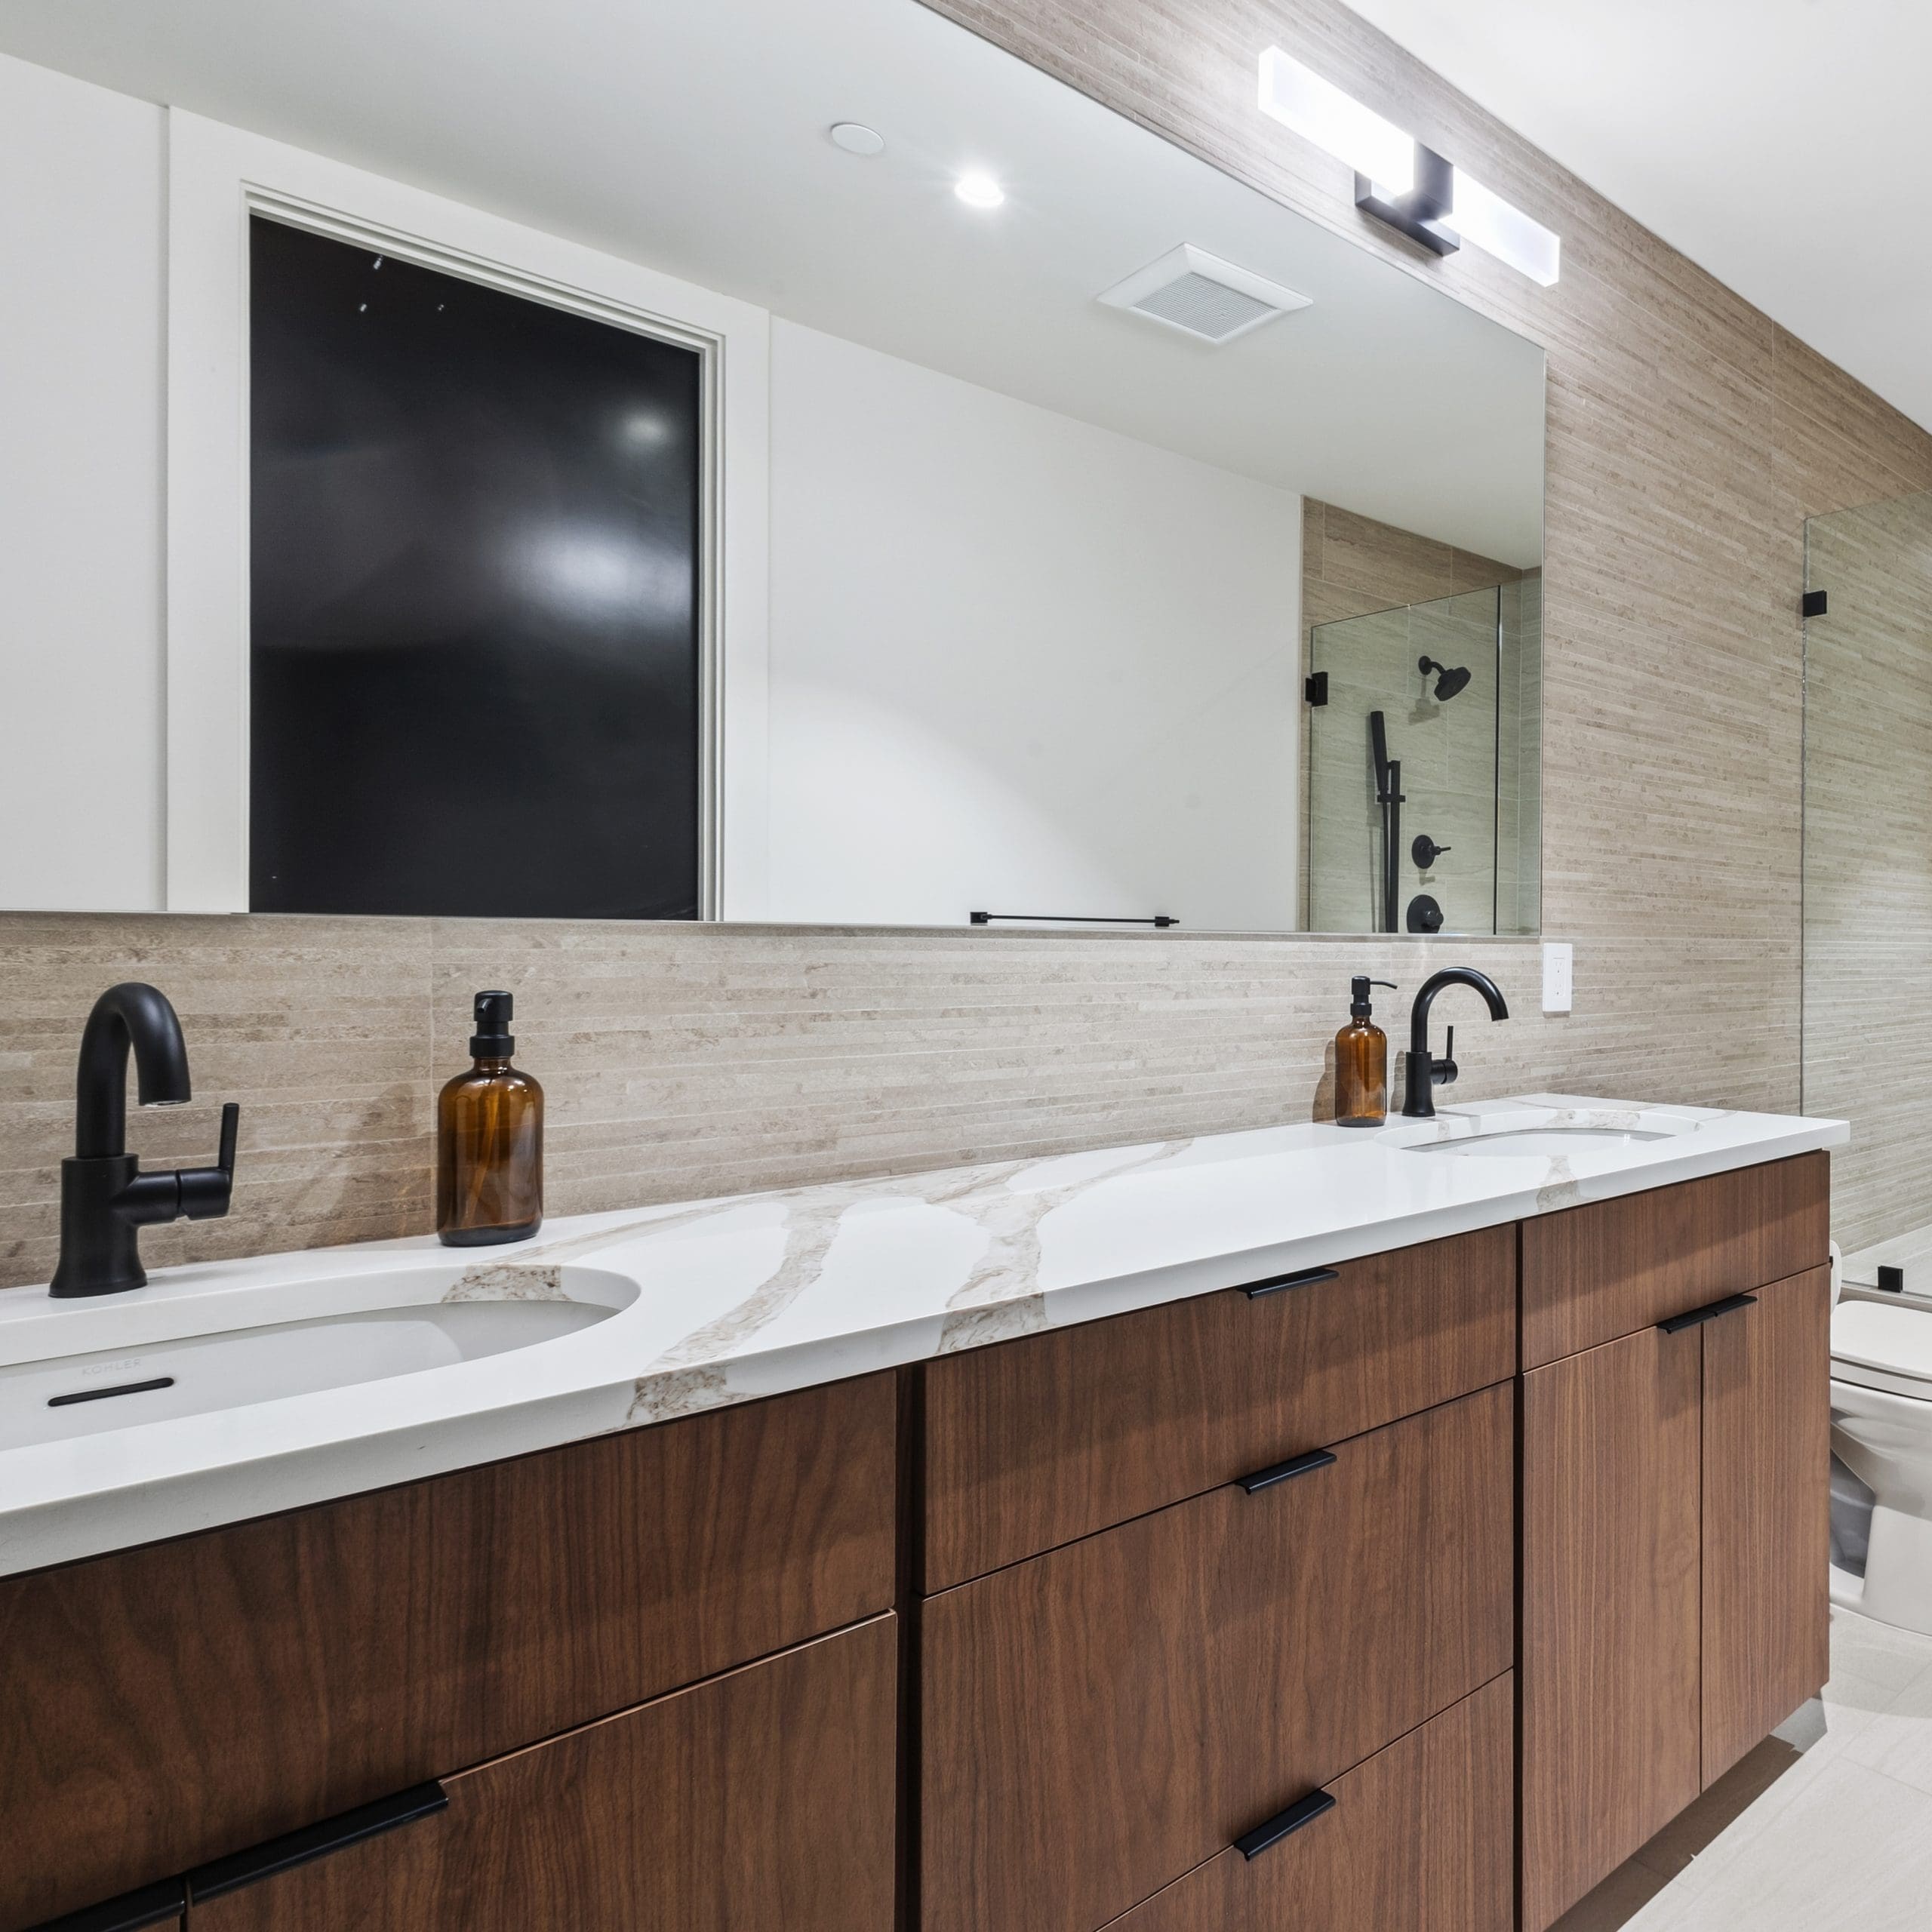
Guest bath 6 vanity · Vicostone Vivalioro
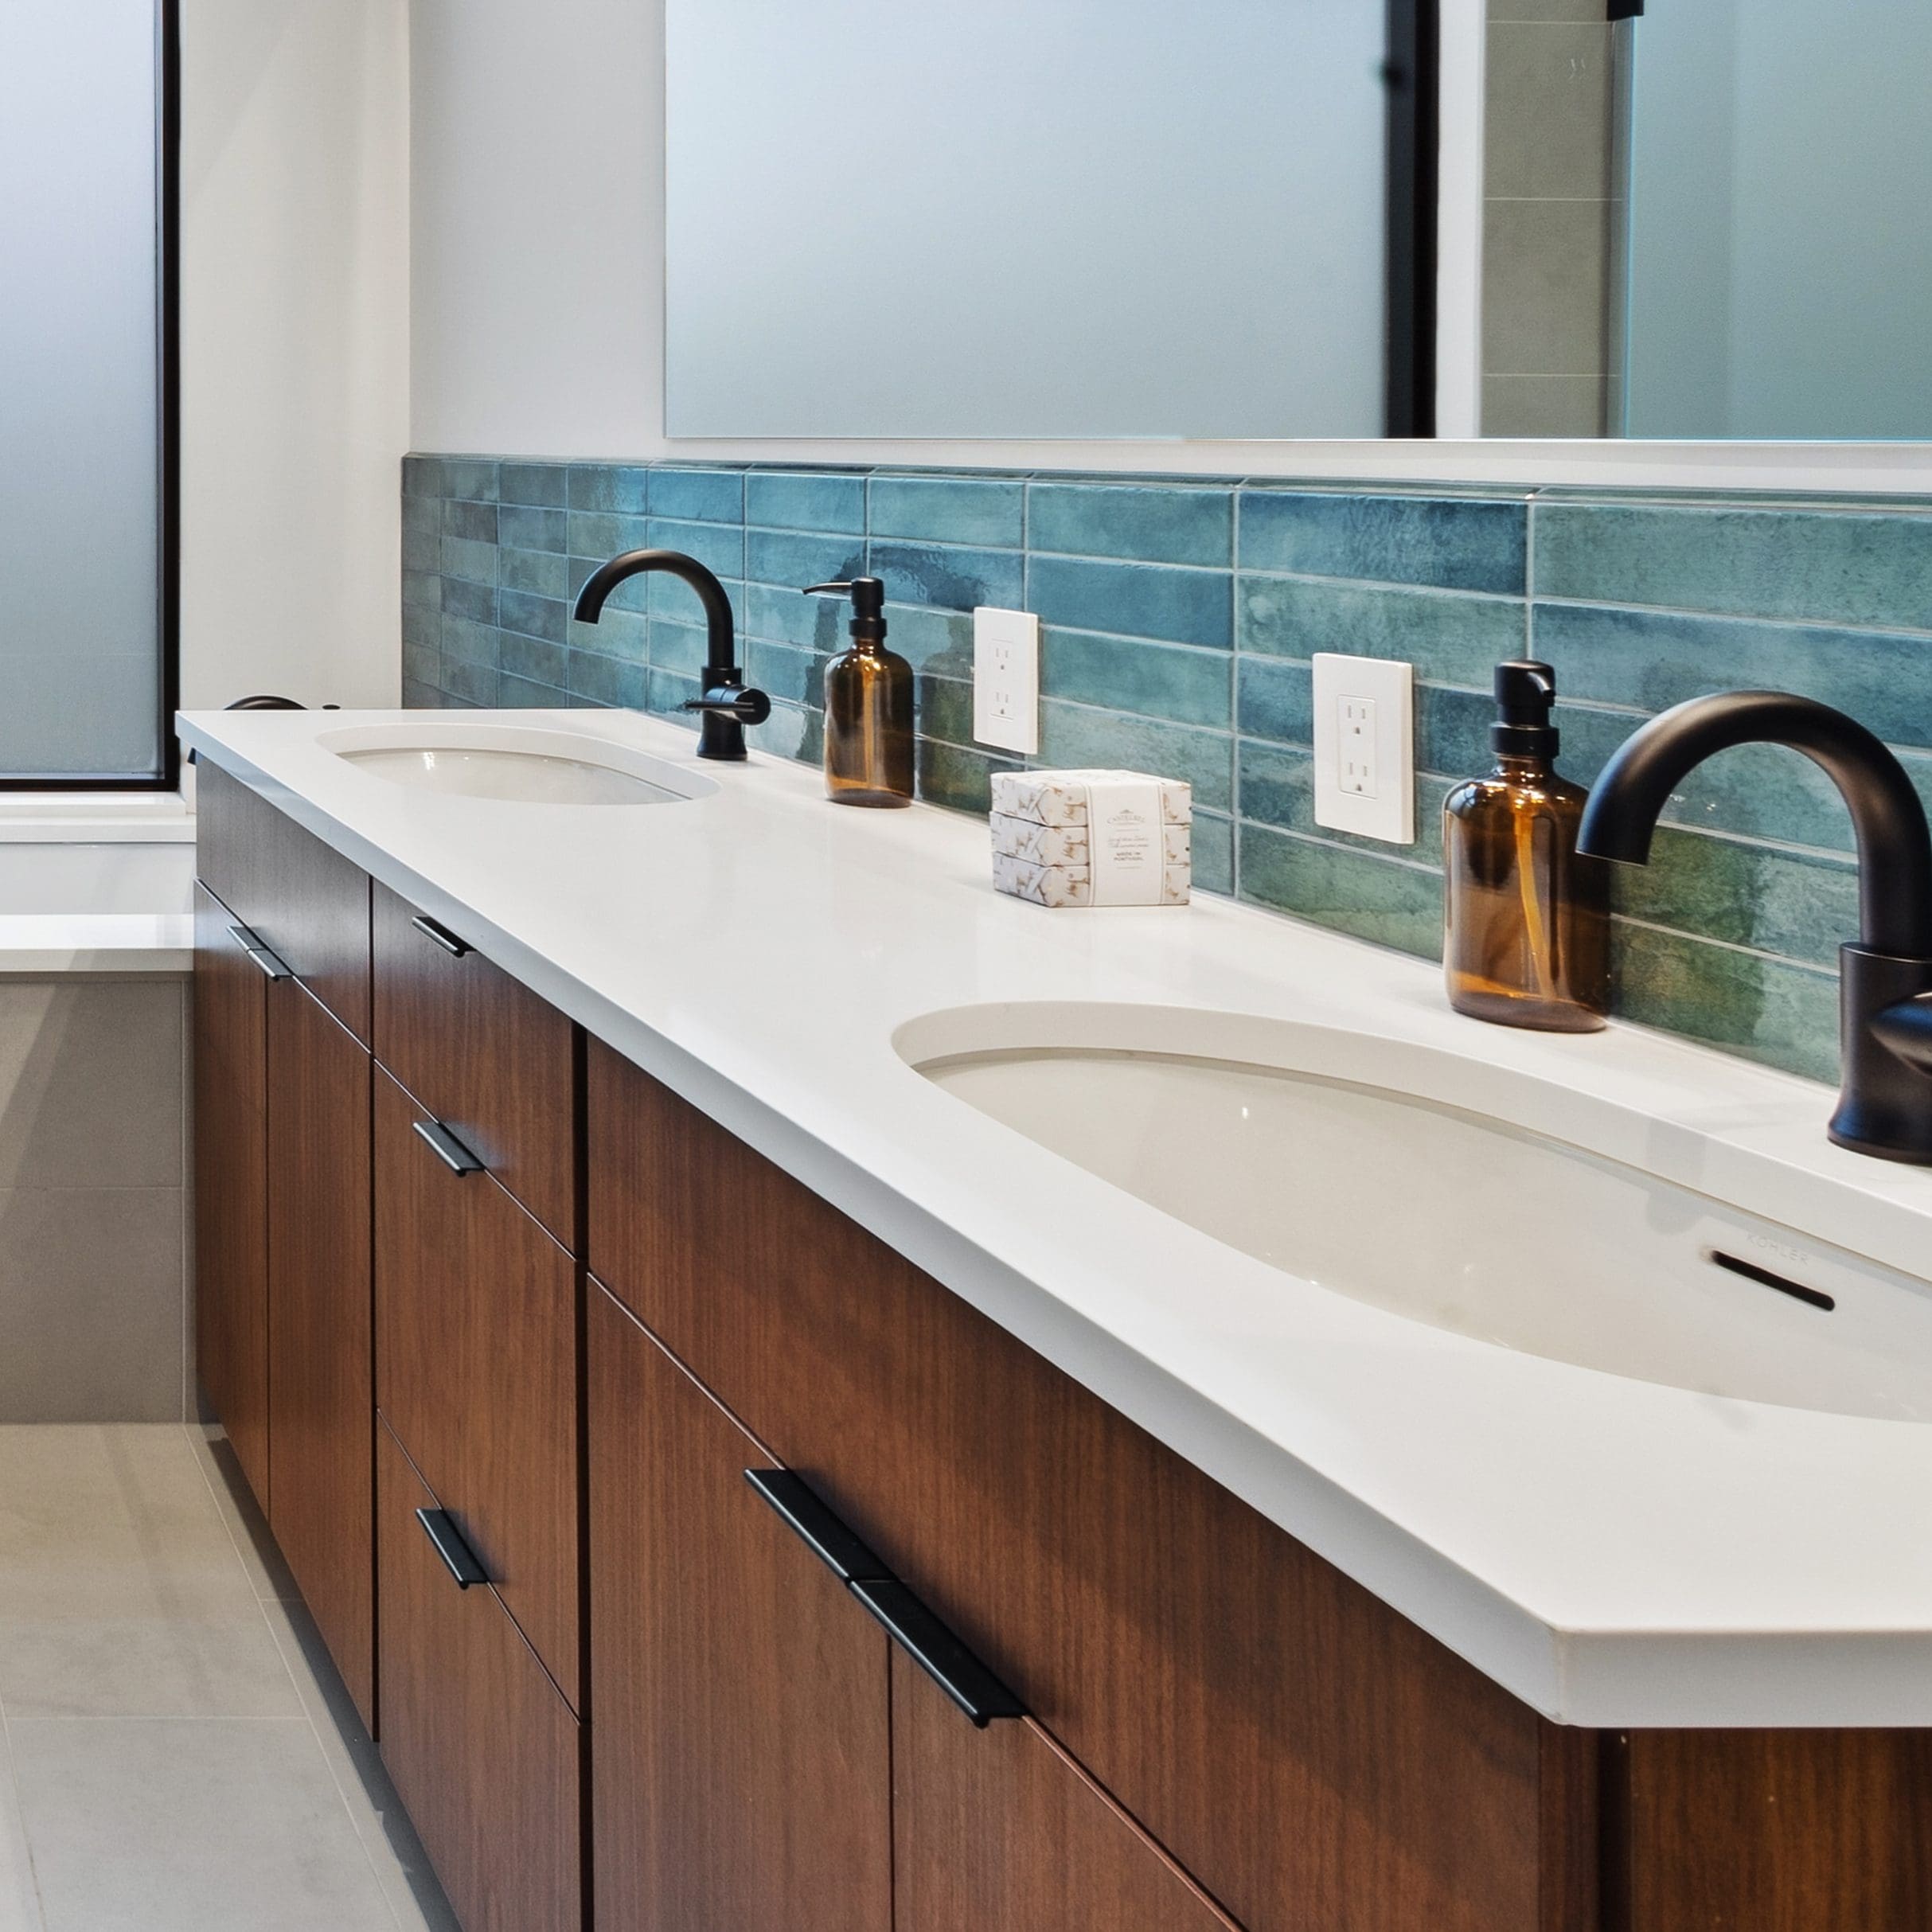
Second primary bath vanity · Vicostone Pure White, polished
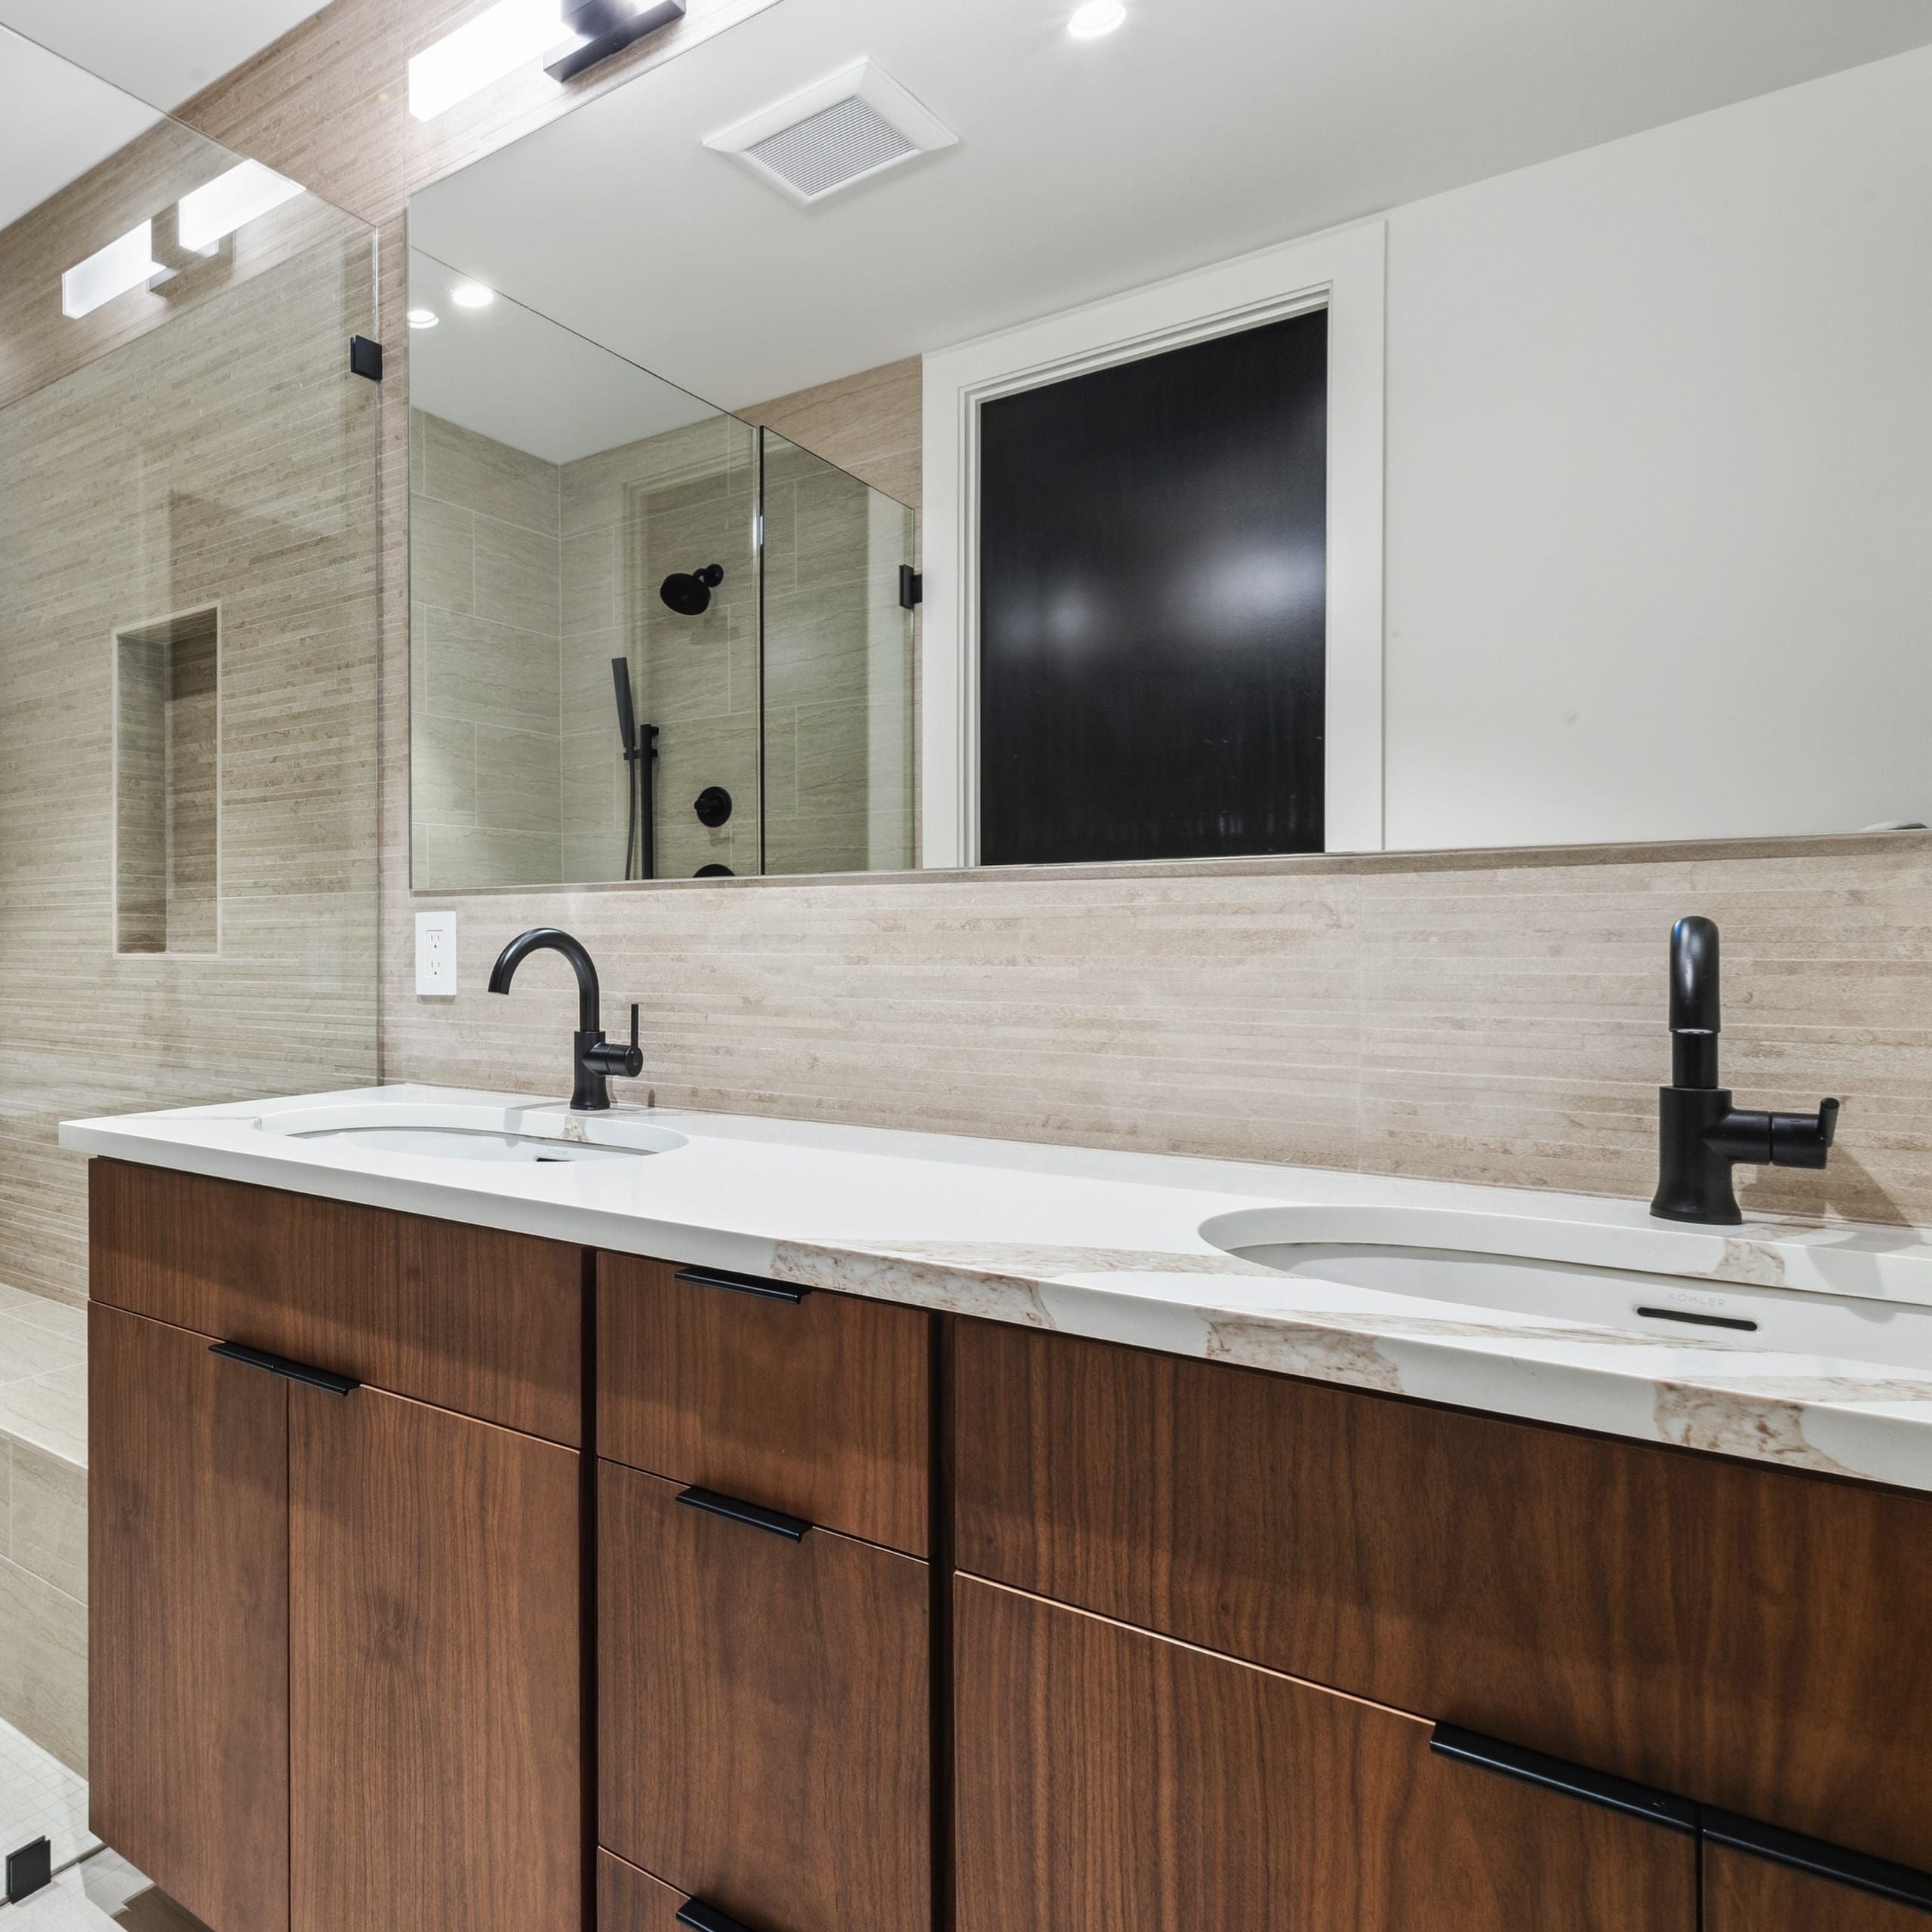
Guest bath 5 vanity · Vicostone Vivalioro
The bar by the stairs
From the ping-pong table, the first thing you notice about the wet bar is the glow behind the sink. A wall of Cristallo quartzite rises above the counter, its milky white surface threaded with amber and smoky gray. Up close, the finer veins cross and double back behind the black faucet. Just beside them, the open wood stair climbs in a series of straight, evenly spaced lines.
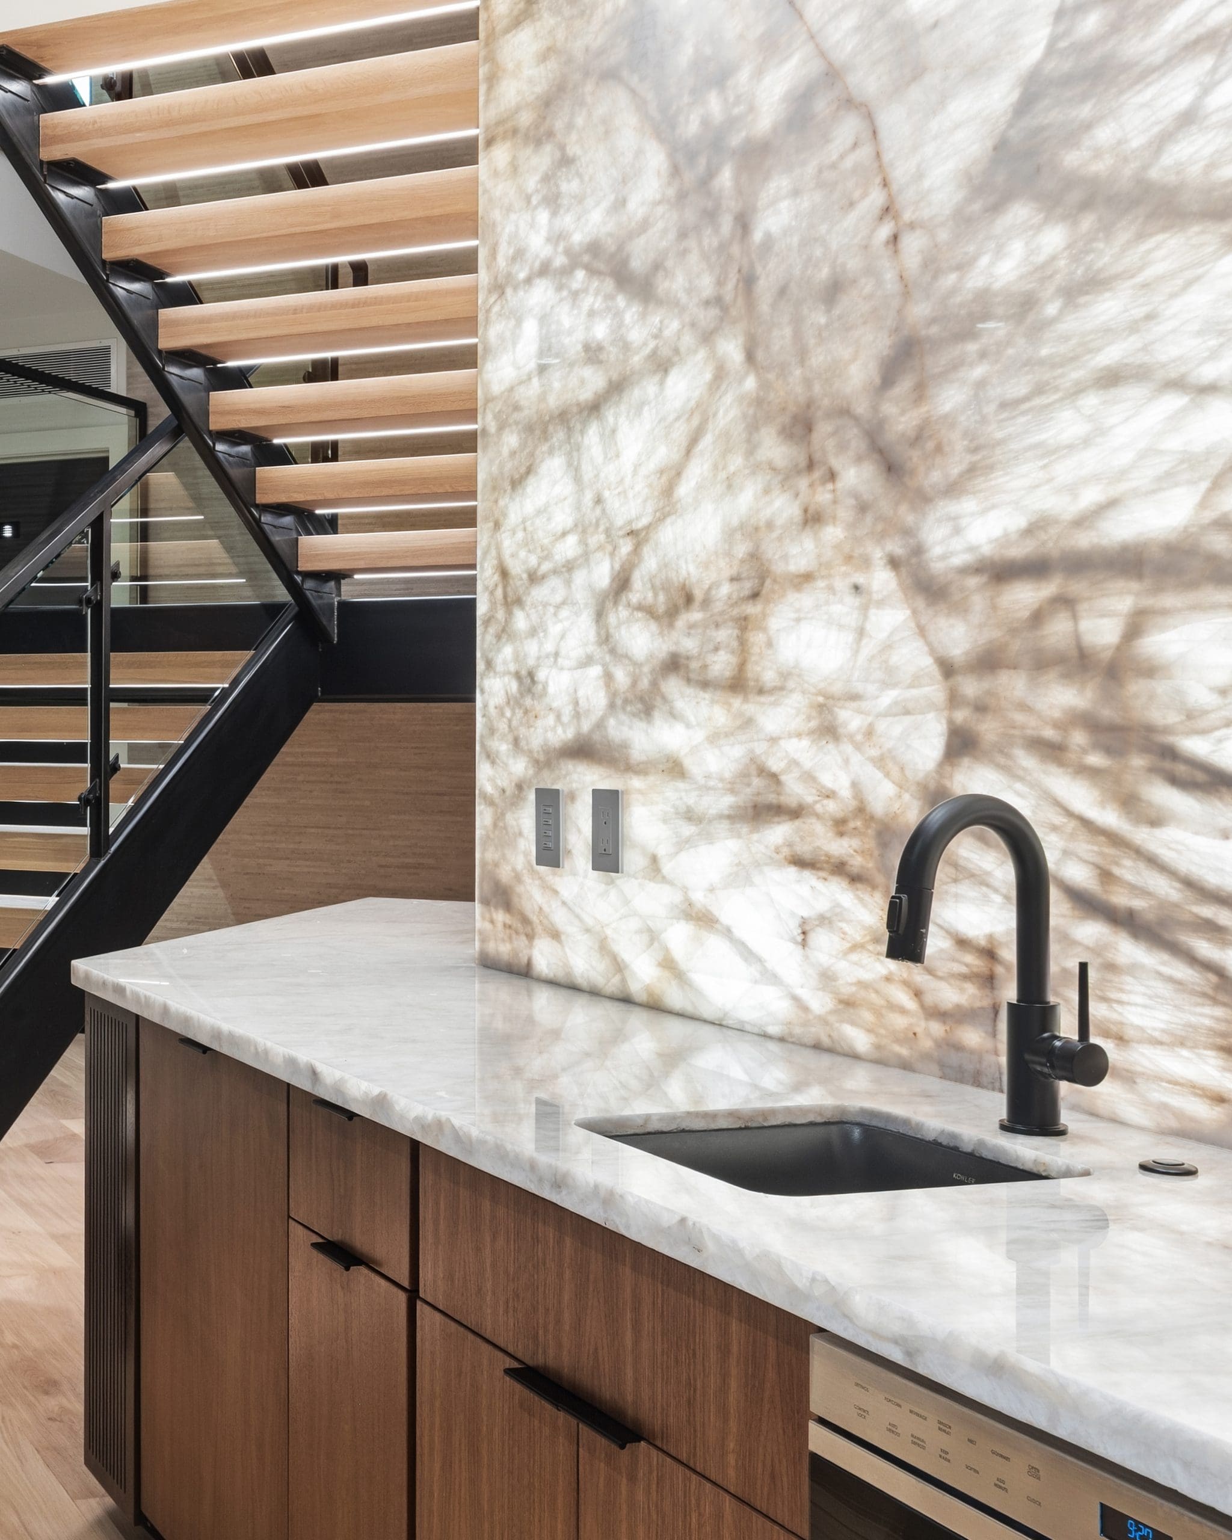
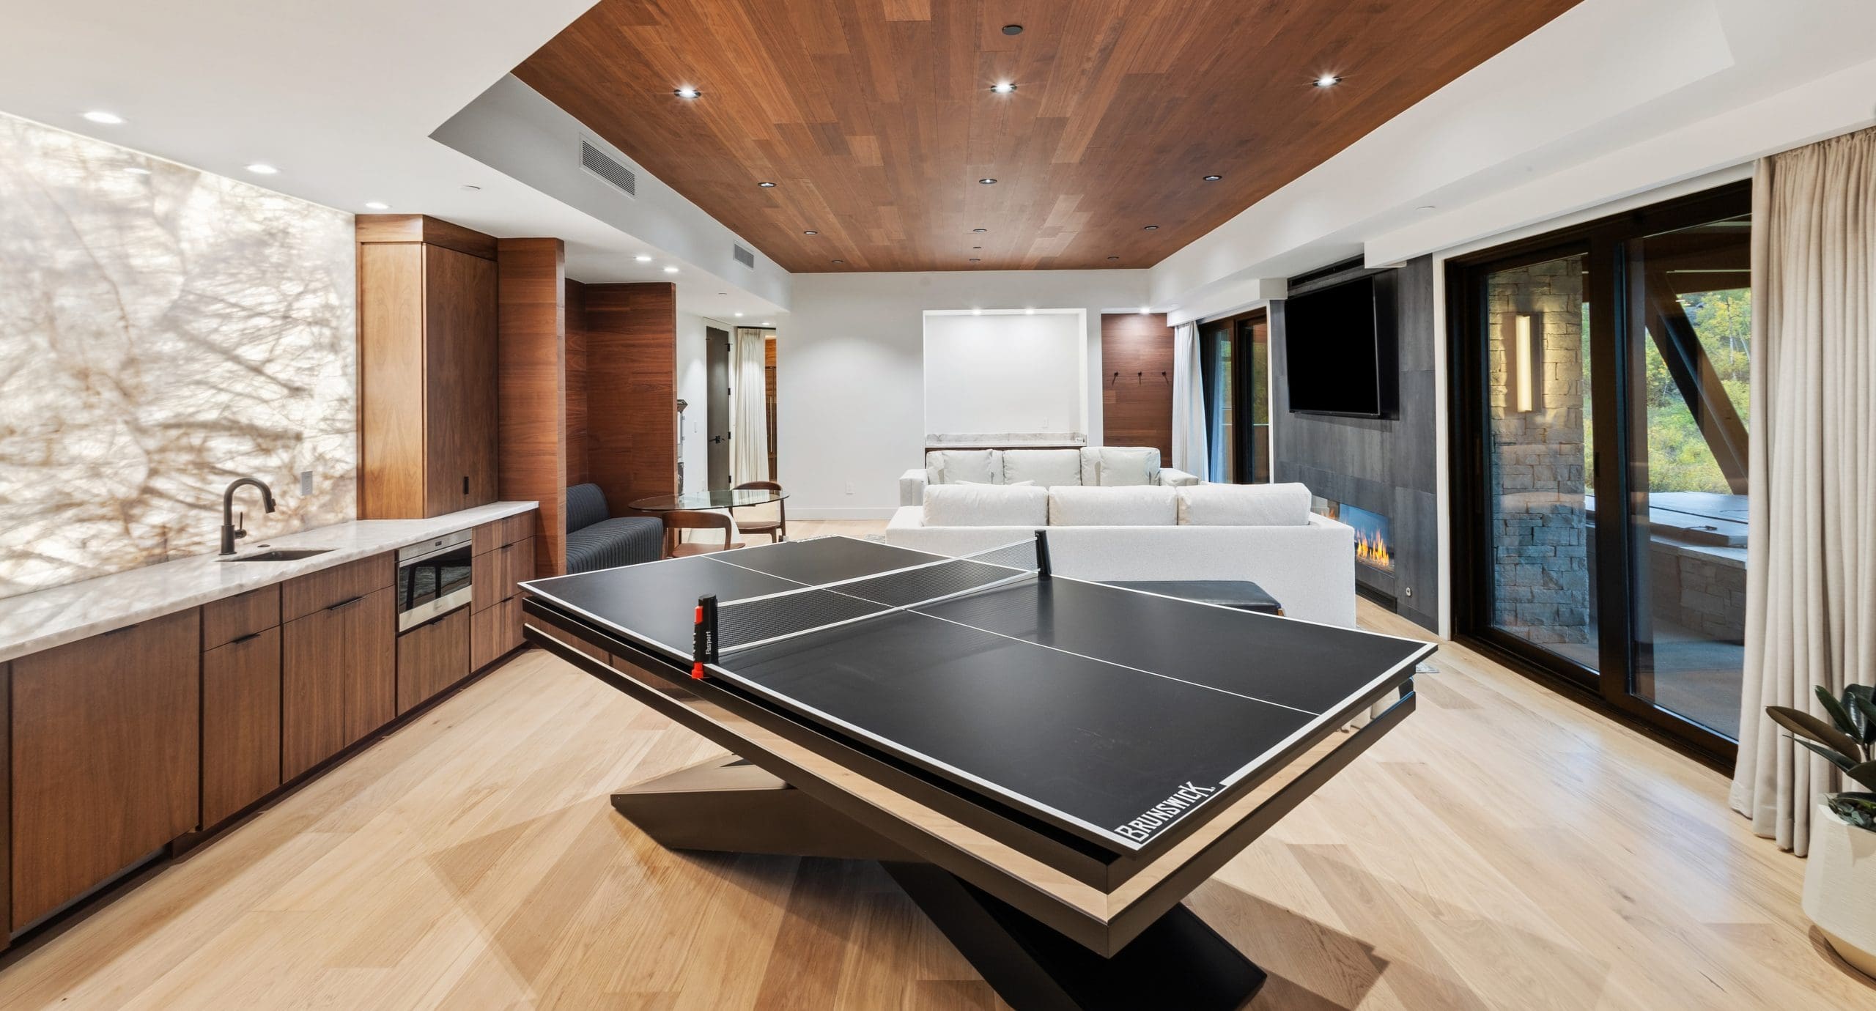
Wet bar · Cristallo quartzite
The material palette
A closer look at the nine surfaces Laurilyn Hall selected for Pennington Place and where each appears in the home.

Metal Dark
Infinity Porcelain
Formal living, dining and recreation room walls
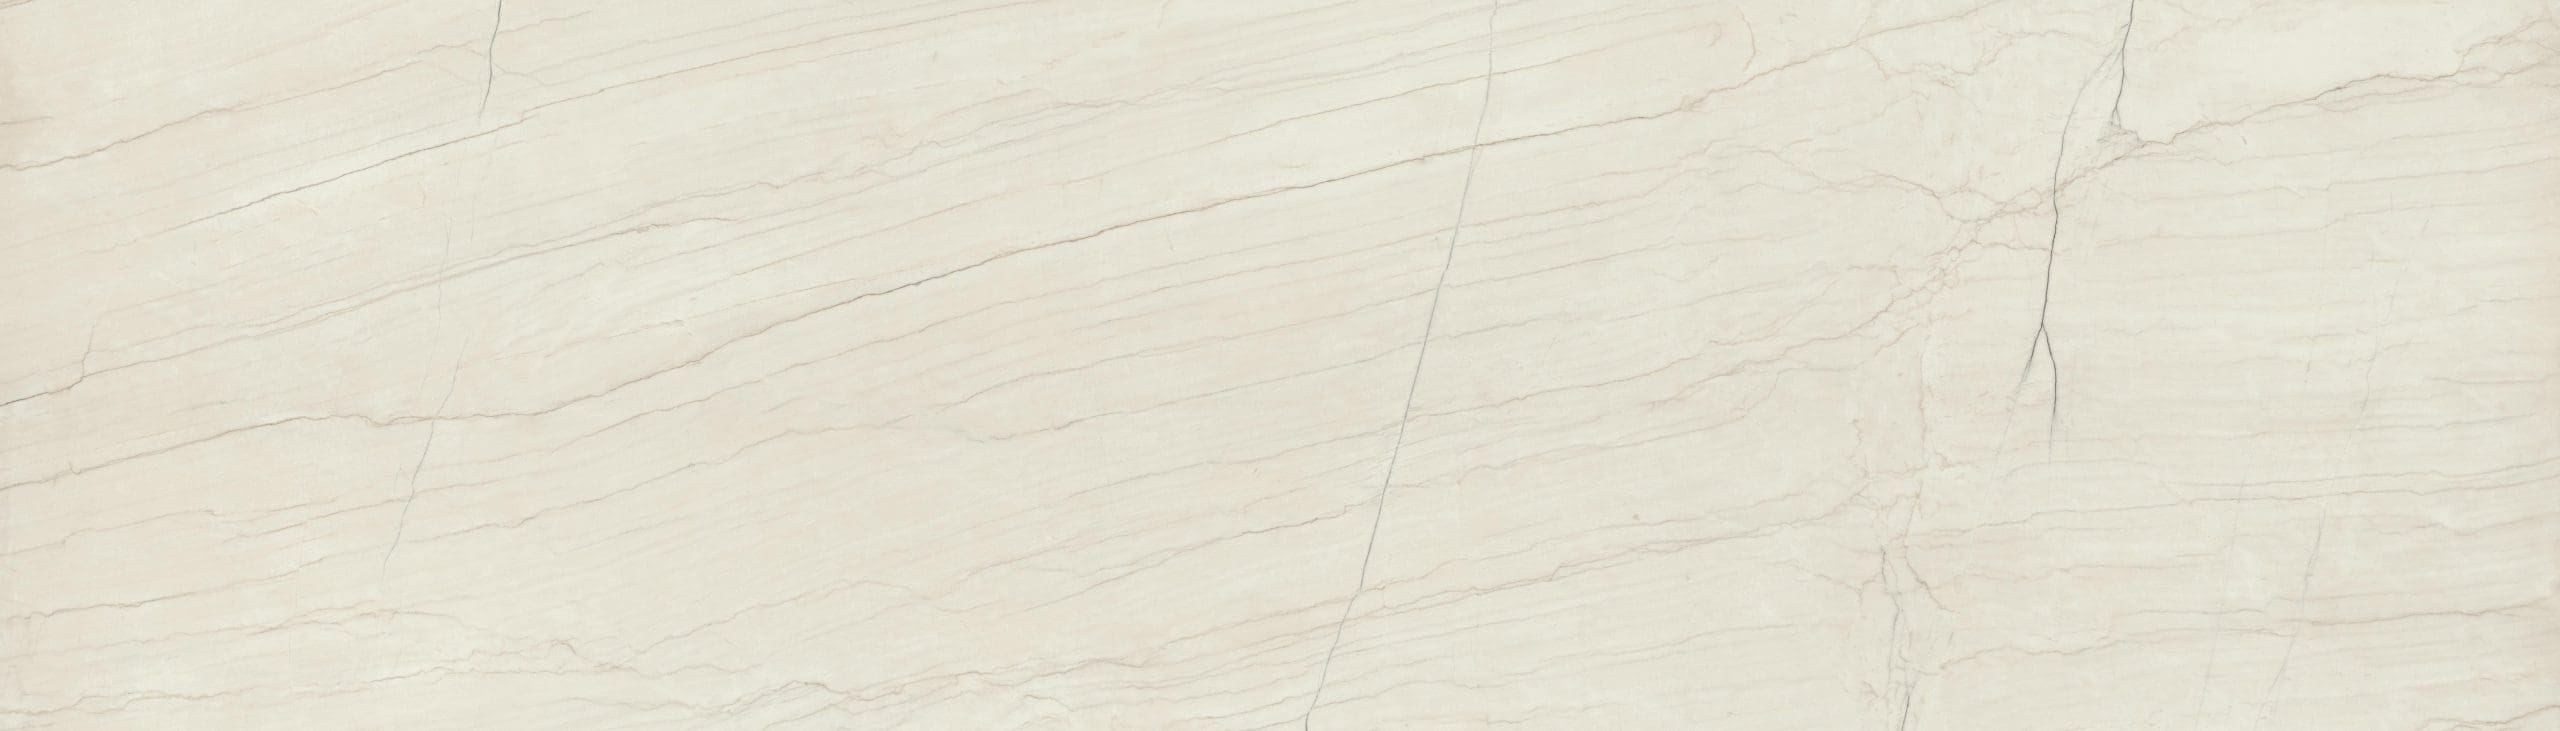
White Macaubas
Infinity Porcelain
Fireplace, dining niche and kitchen wall
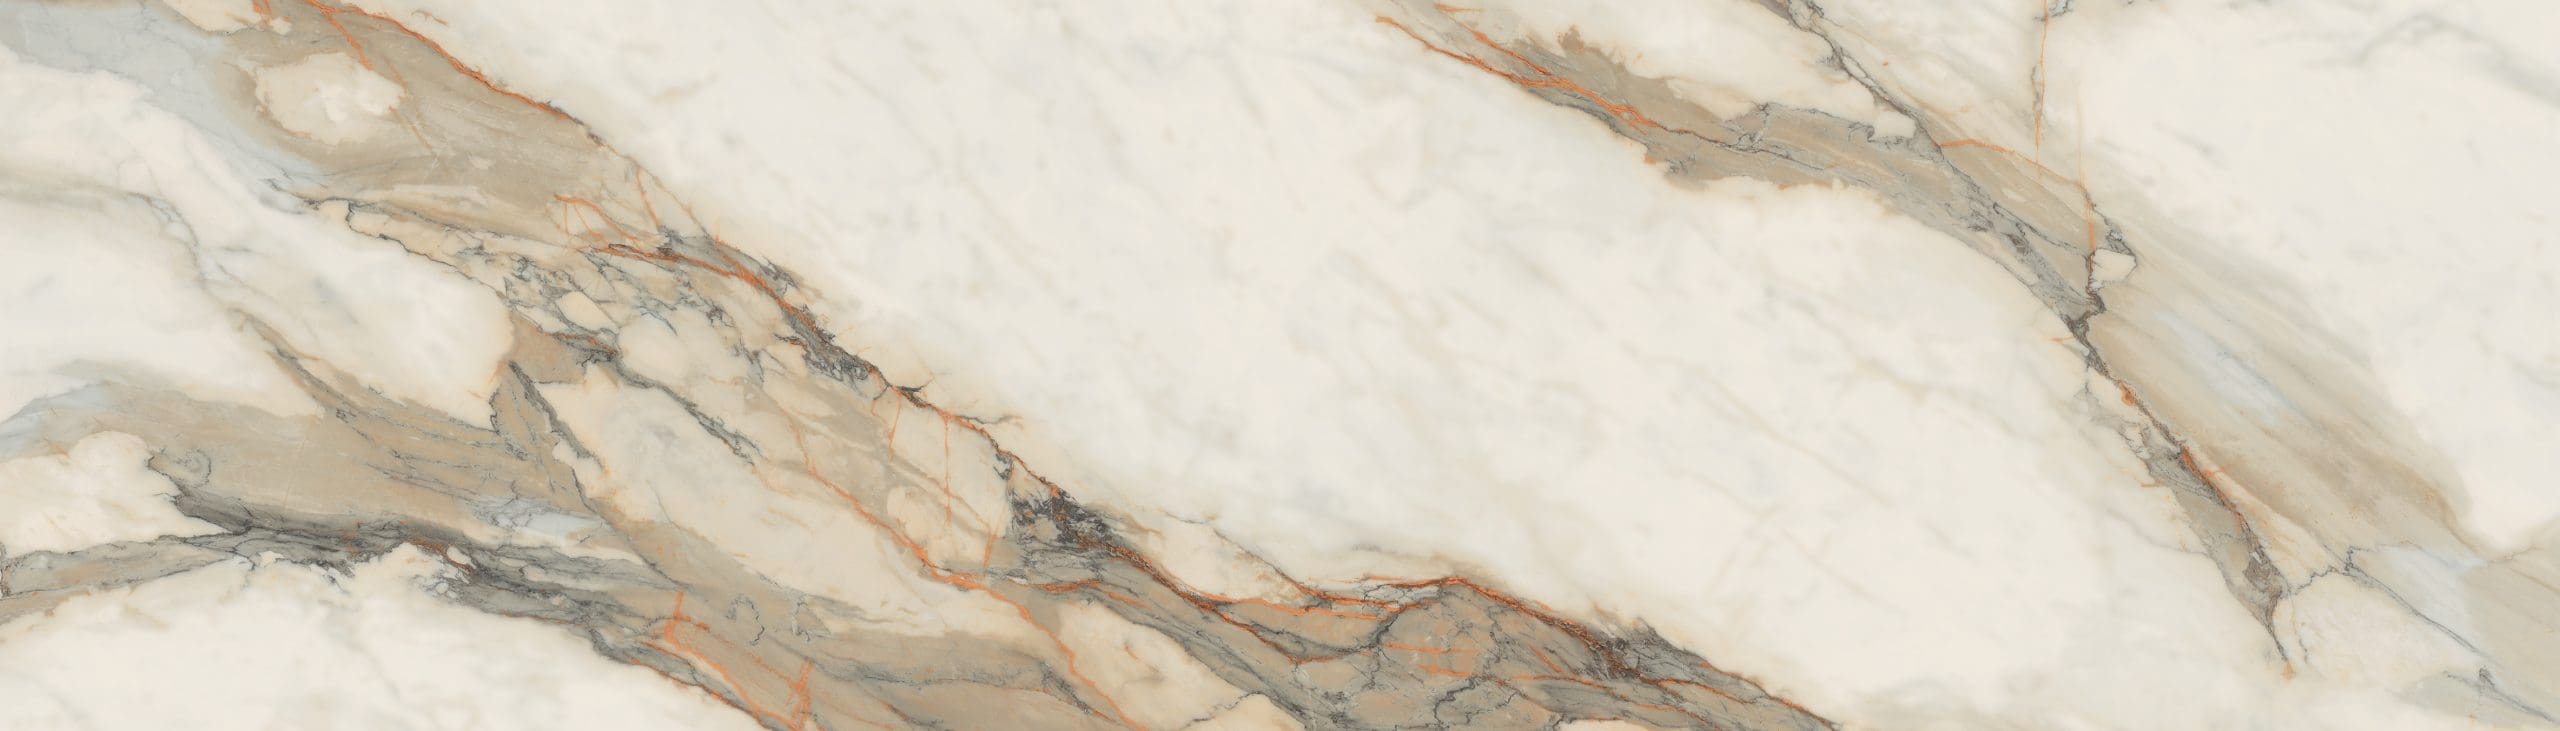
Calacatta Hermitage
Infinity Porcelain
Kitchen hood, countertops and coffee bar

Taj Mahal
Infinity Porcelain
Bookmatched bedroom wall and bath vanity
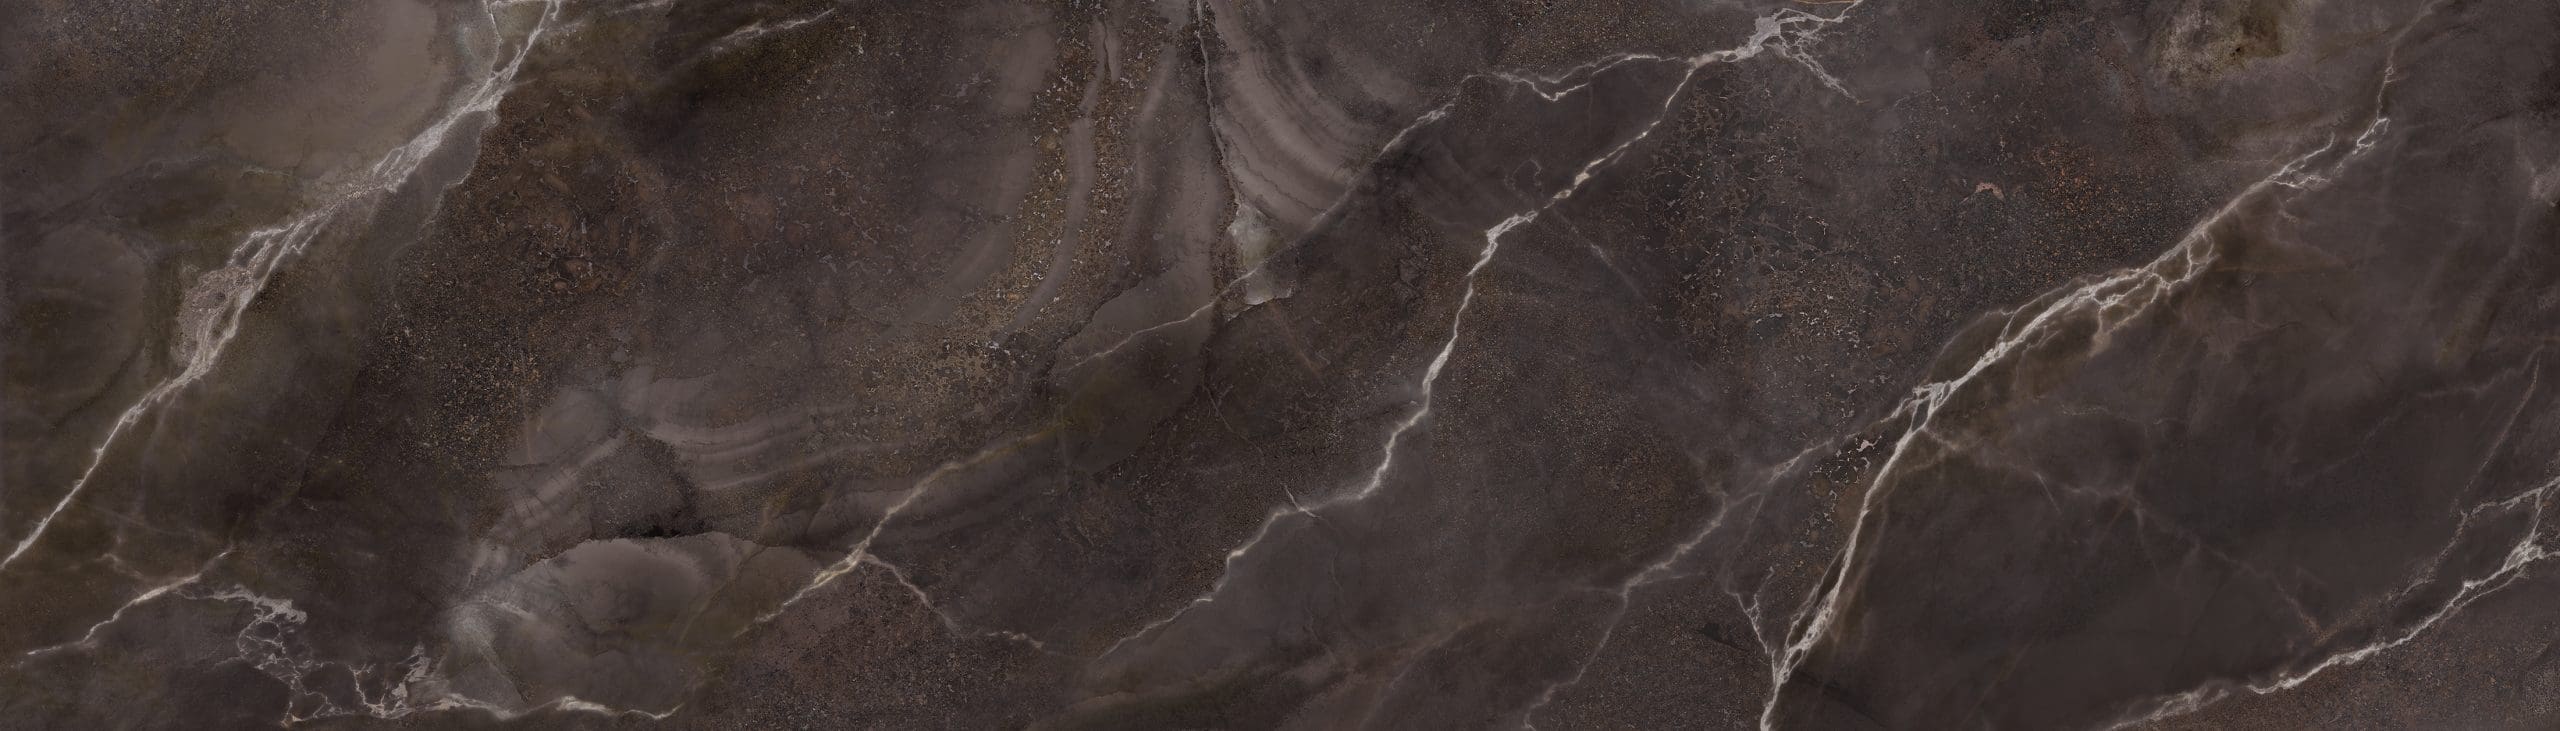
Andromeda
Infinity Porcelain
Owner’s shower and tub surround
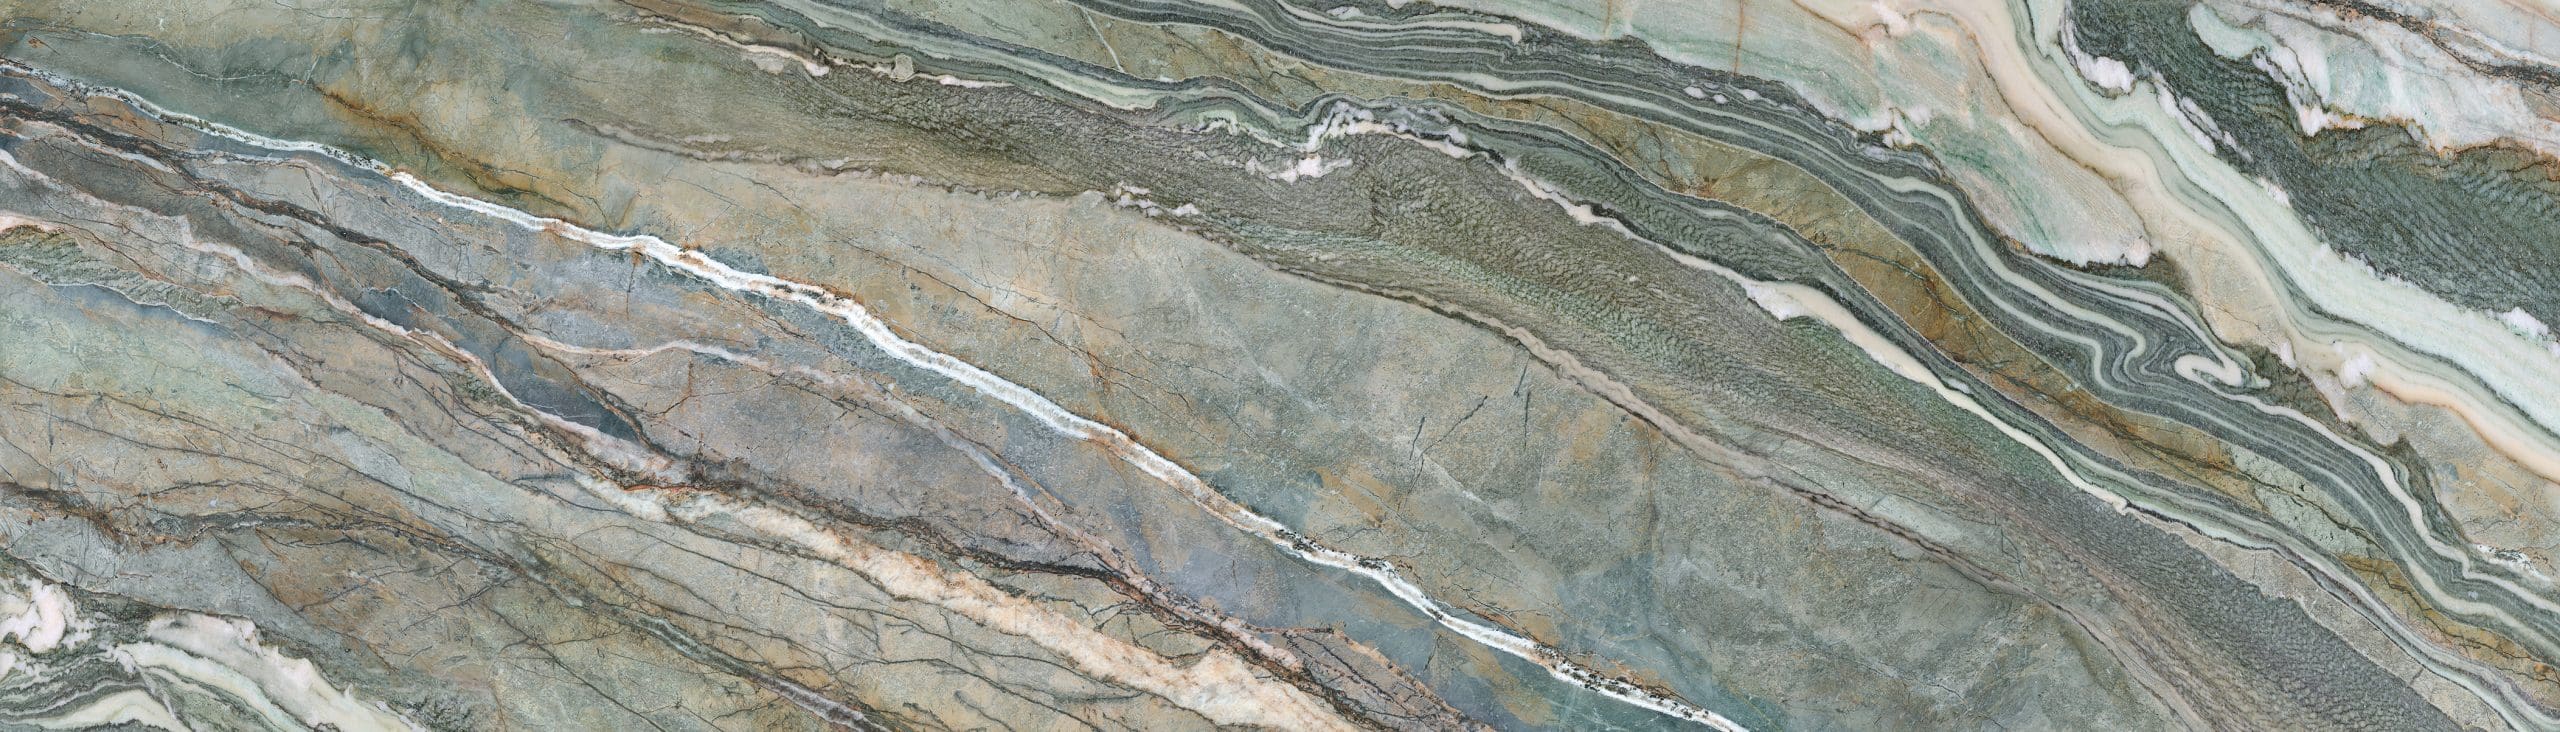
Royal Peacock
Infinity Porcelain
Guest vanity and shower wall

Pure White
Vicostone Quartz
Second primary bath and guest bath vanities
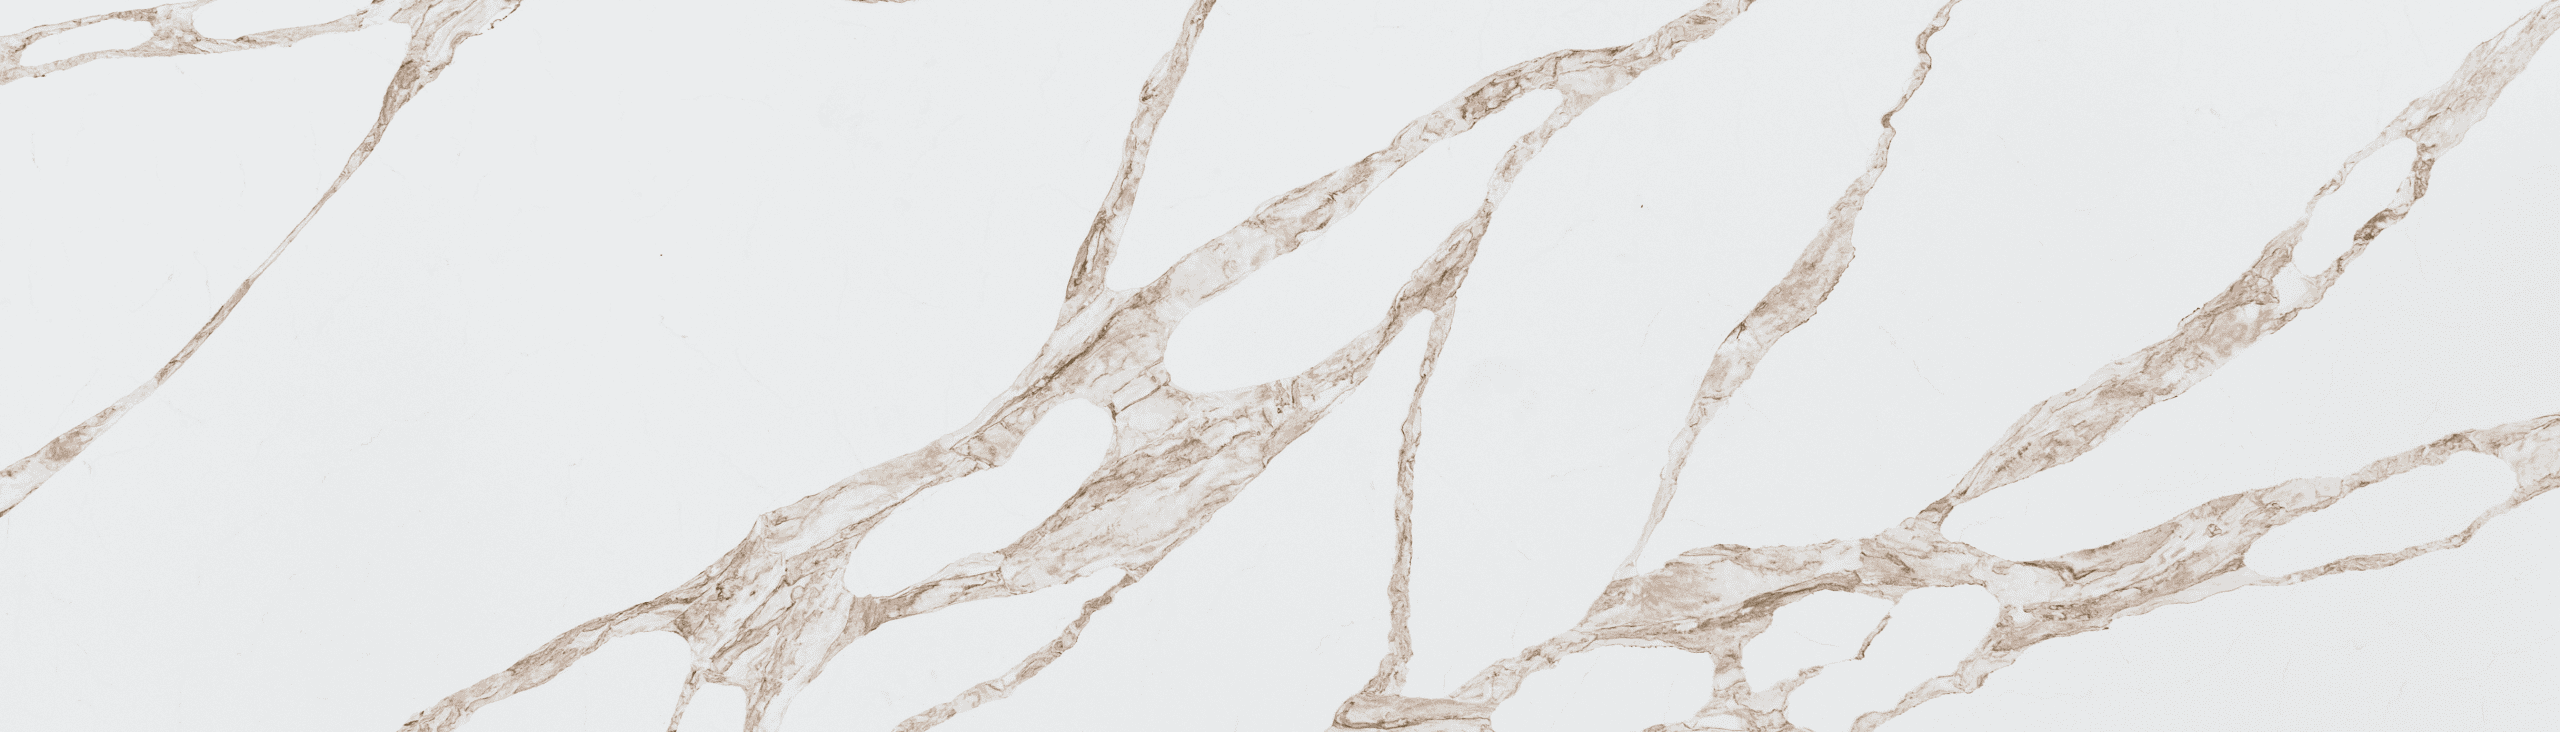
Vivalioro
Vicostone Quartz
Two guest bath vanities

Cristallo Quartzite
Natural Stone
Wetbar

