
A New Chapter in Stone
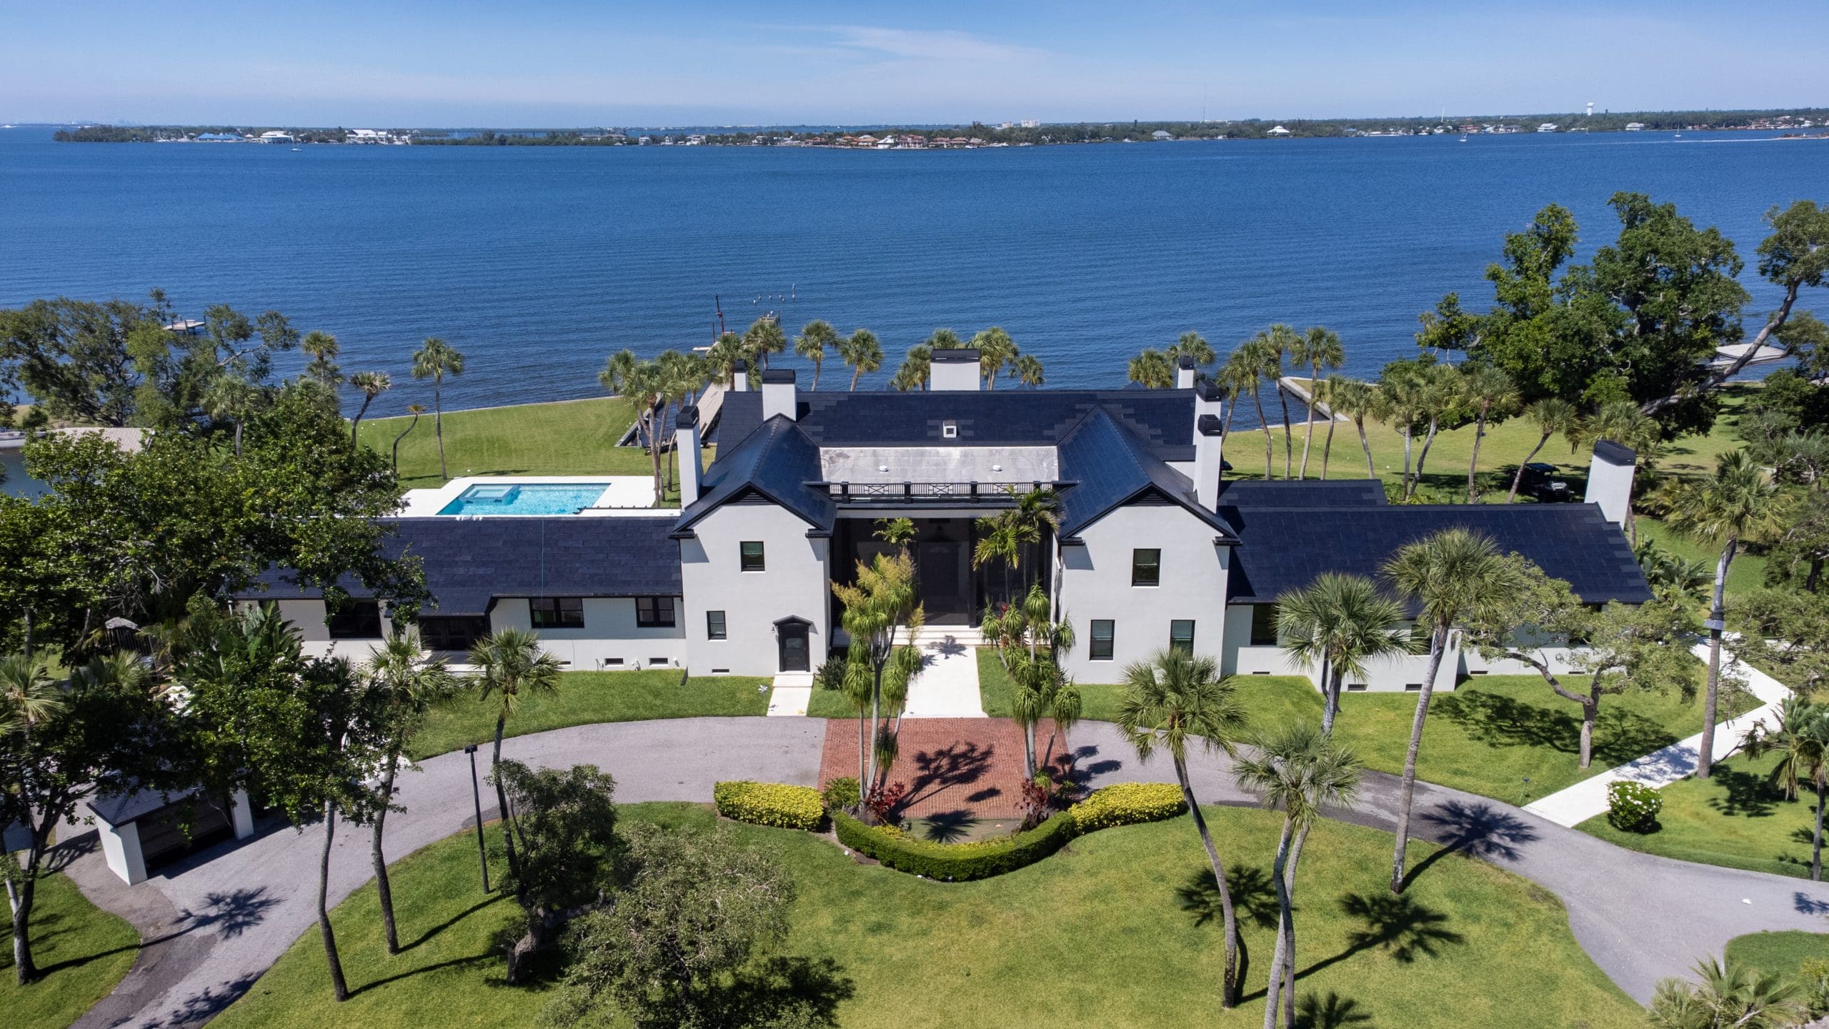
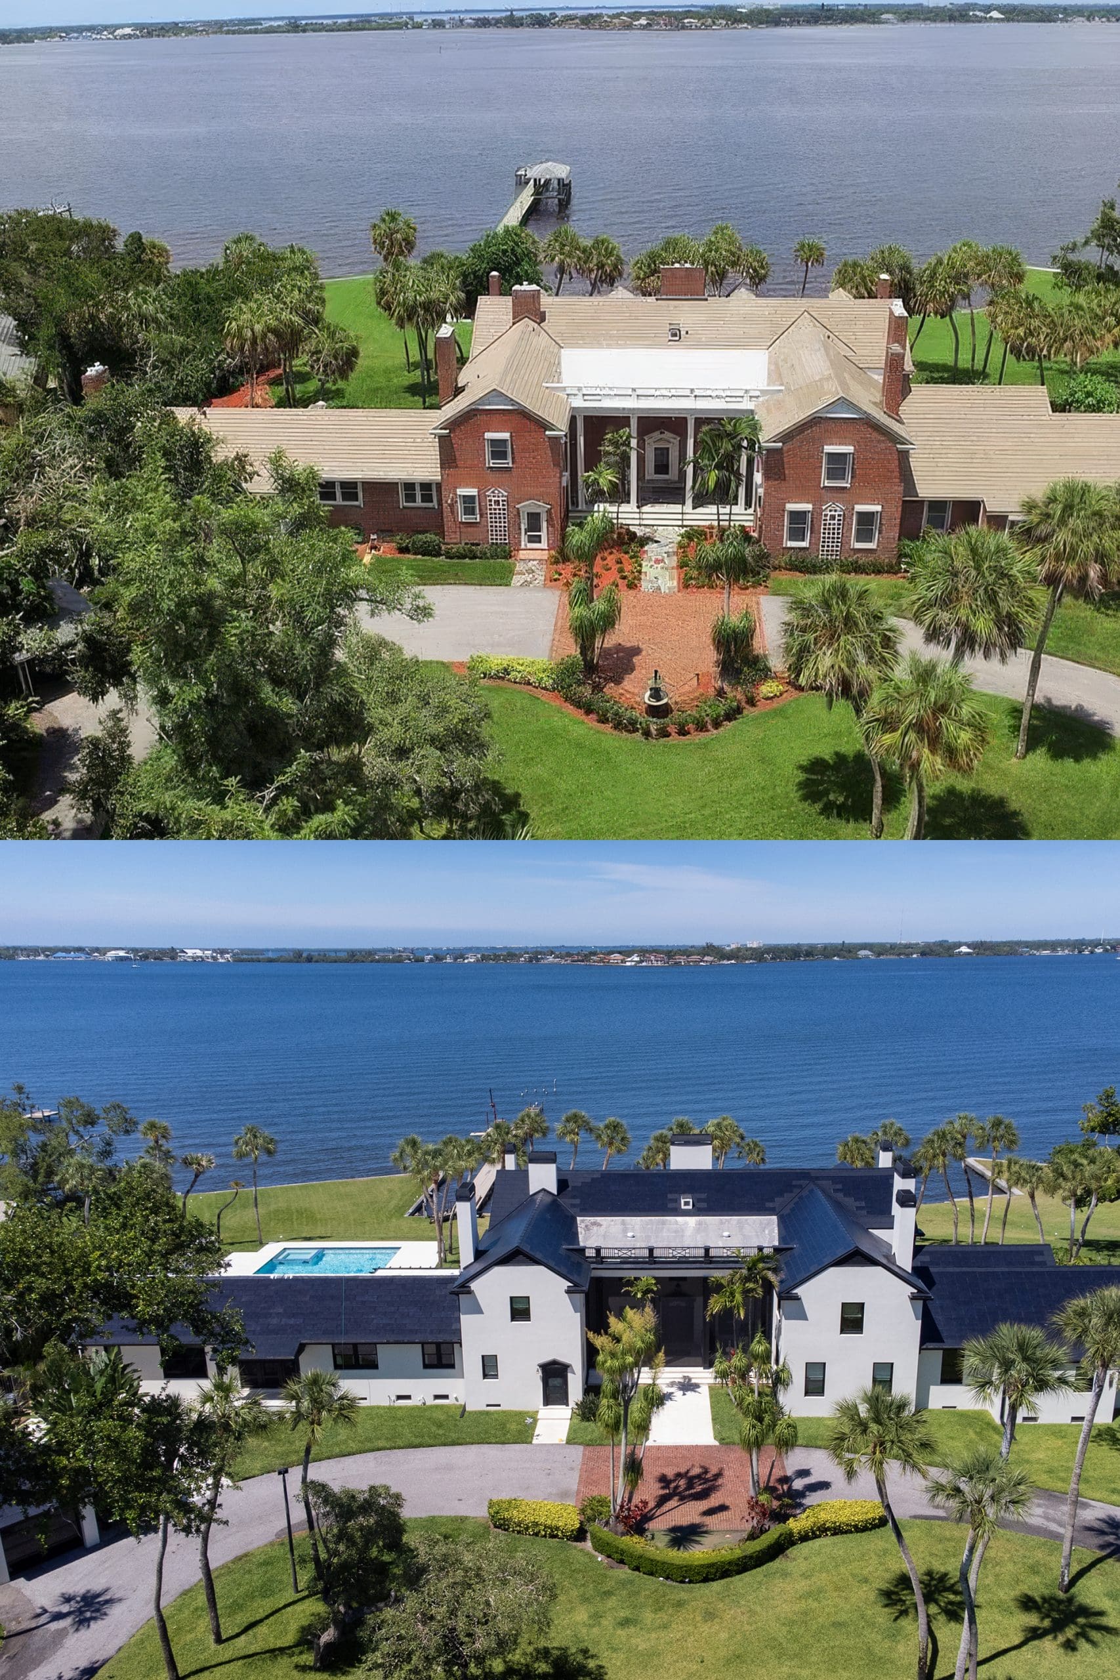
Some homes make an impression because of their scale. Others because of their history. This waterfront Bradenton estate offered both—but what stayed with us most when we visited was how thoughtfully the home had been reimagined through material.
Originally built in 1929 and tied to the Bishop family, whose legacy remains deeply woven into the Bradenton community, the residence already carried a strong sense of place. What the current homeowners brought to it was something equally compelling: a confident, highly personal design vision shaped by livability, contrast, and a willingness to let stone do more than simply finish a room.
Throughout the home, surfaces were selected with real intention. Some spaces lean bold, others quieter. Some stones repeat in multiple rooms, creating cohesion without feeling repetitive. The result is a remodel that feels elevated, collected, and deeply considered—one where the material palette does a remarkable amount of storytelling.
The Kitchen
If one room defines the project, it is the kitchen.
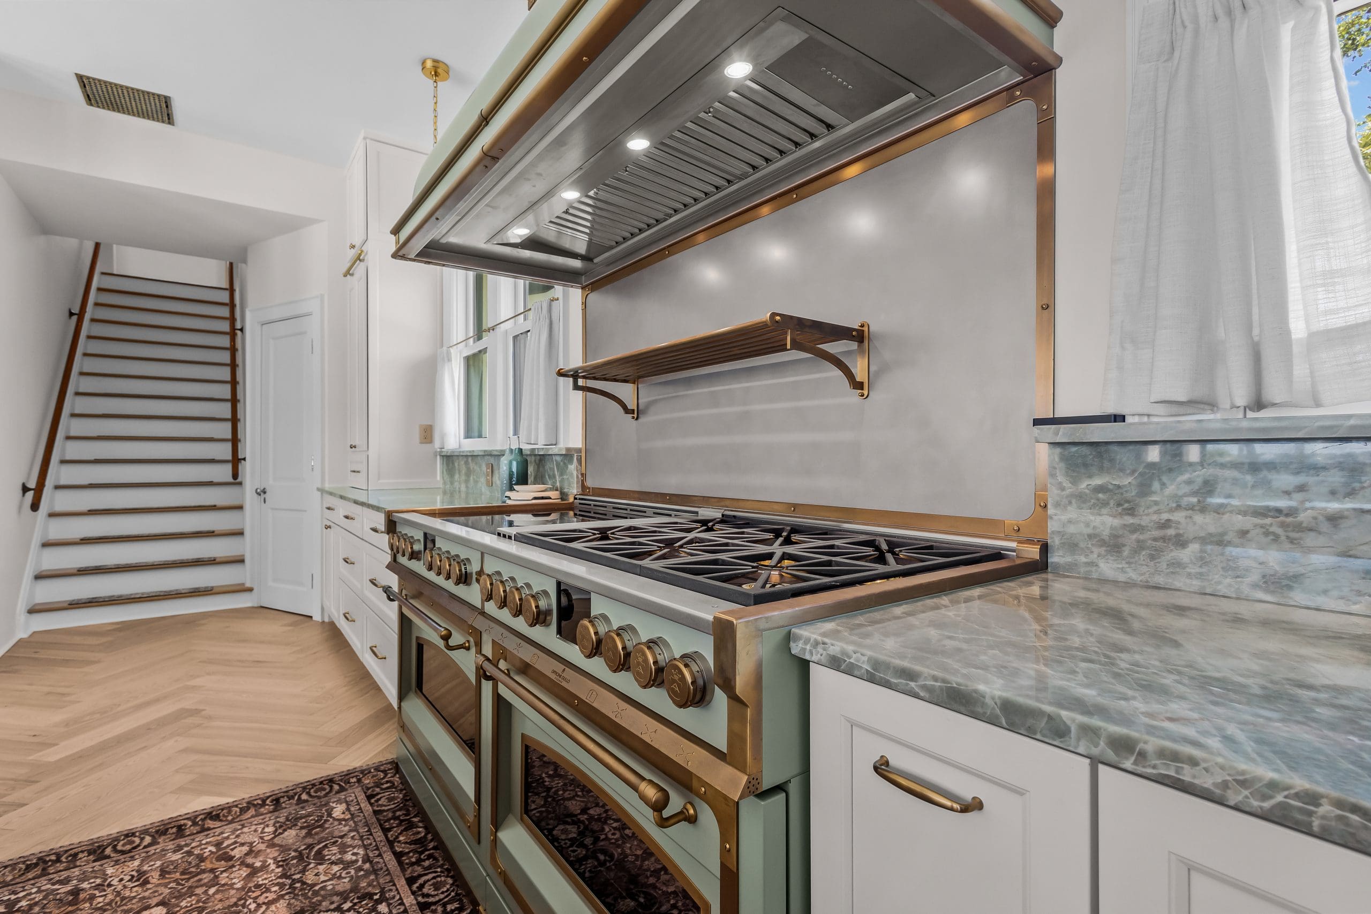
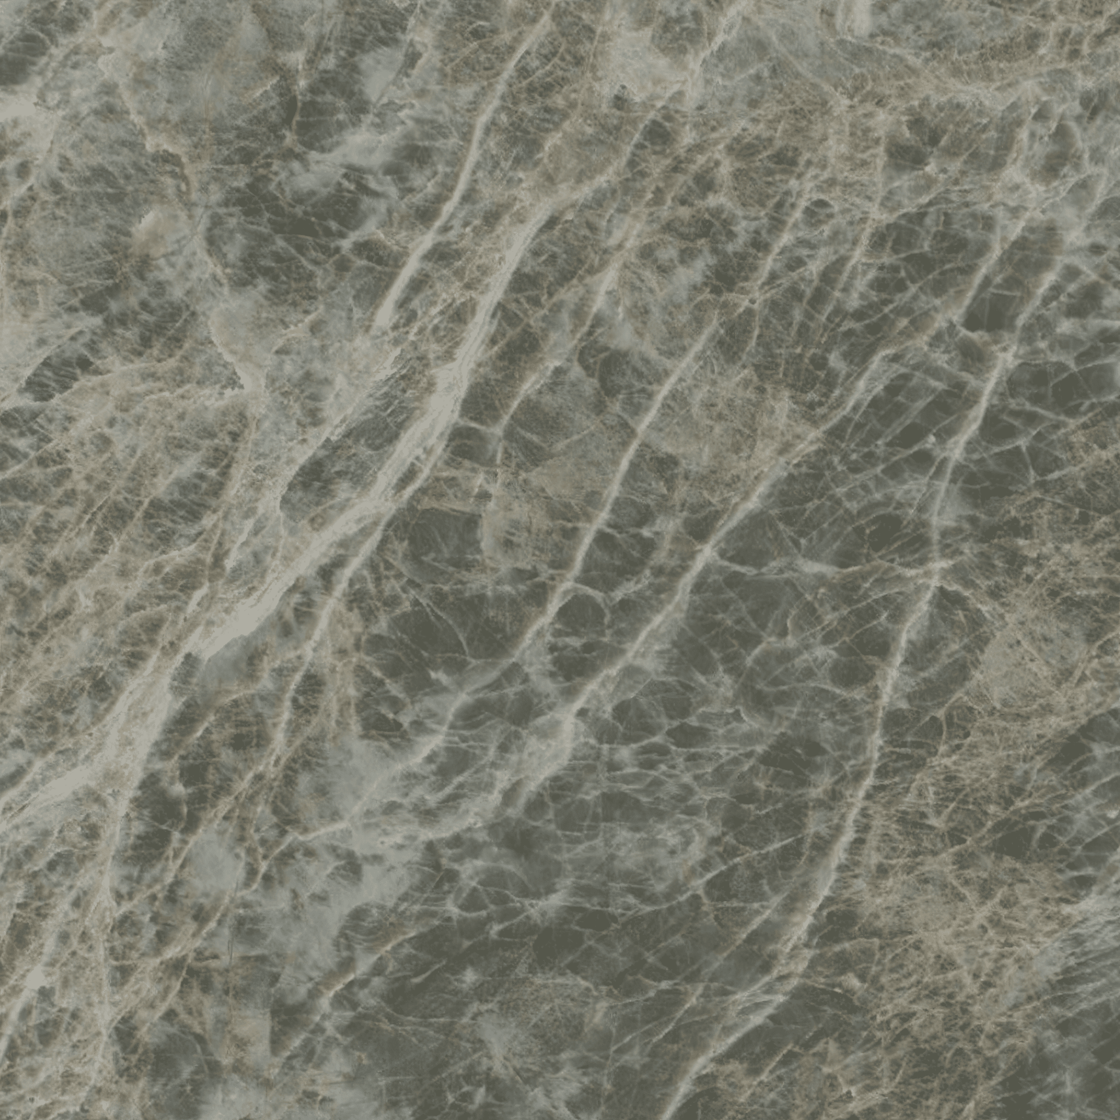
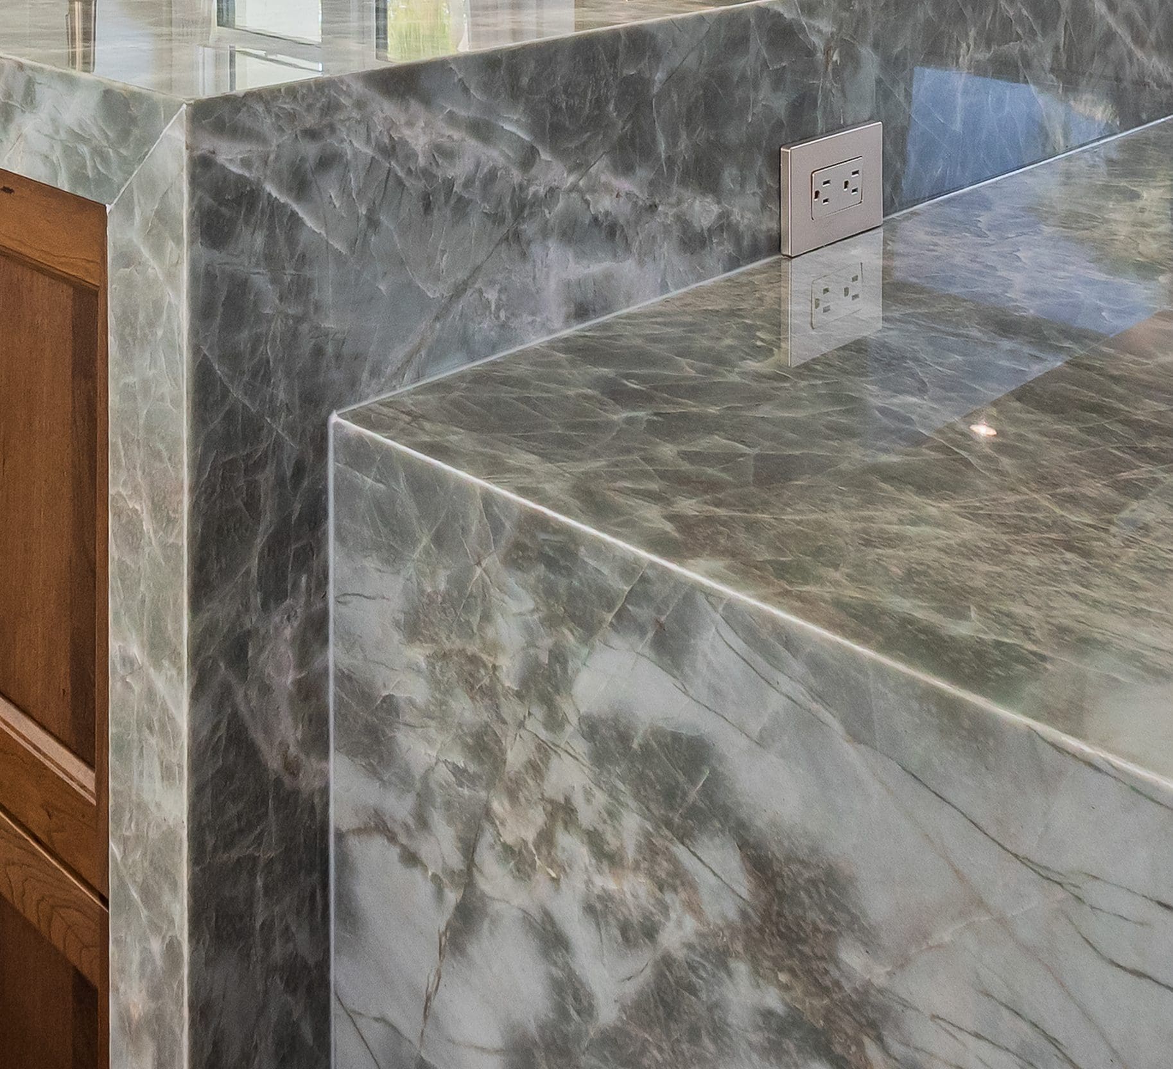
Here, the homeowners made a choice that instantly set the tone for the rest of the house: instead of defaulting to a safer neutral, they selected Maragogi Quartzite, a surface with depth, movement, and a green-forward presence that gives the room its identity. Paired with darker wood on the island, white perimeter cabinetry, warm metals, and light flooring, the stone becomes the element that ties everything together without overwhelming the space.
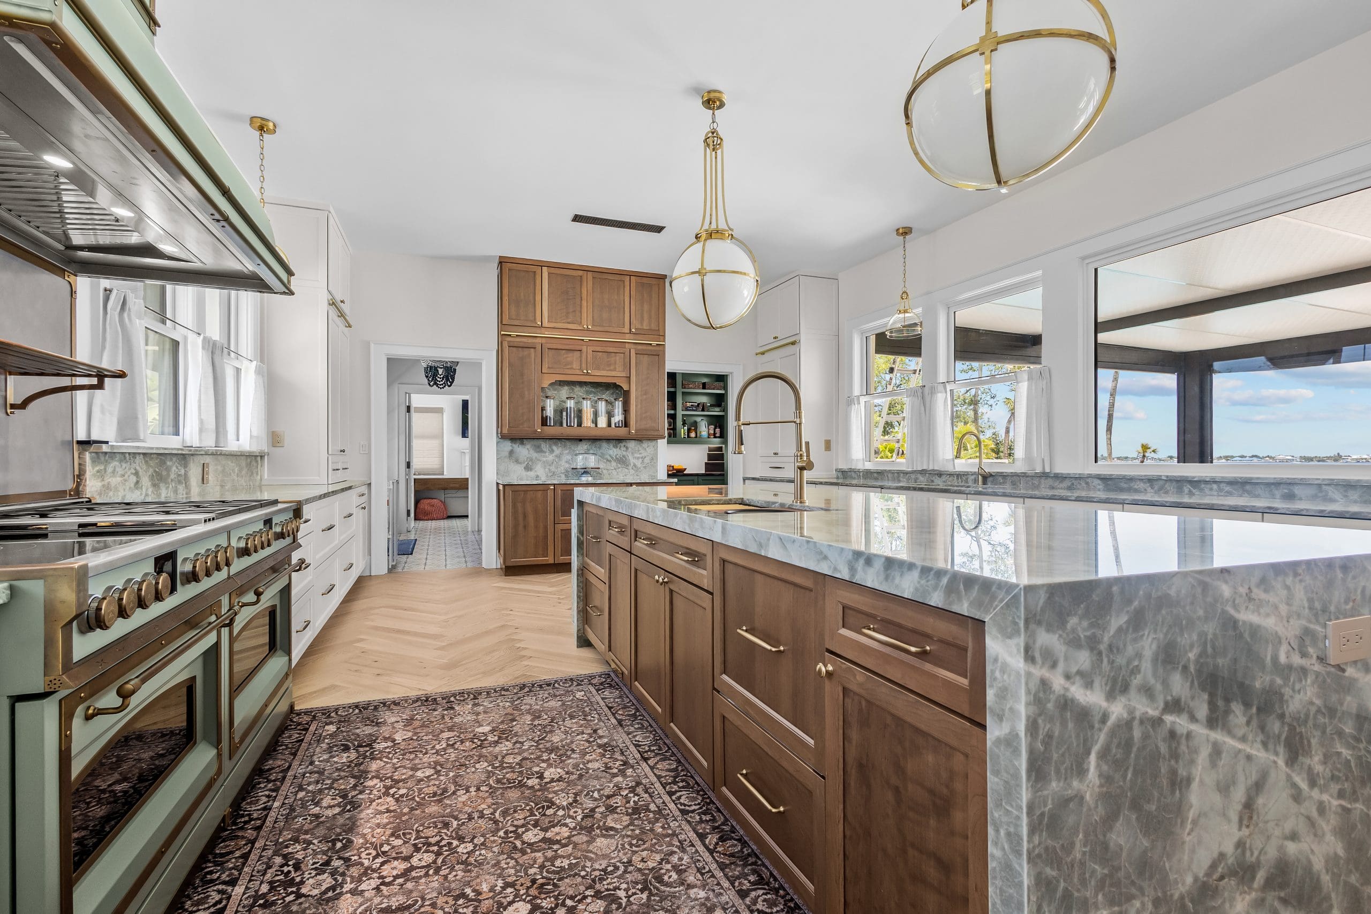
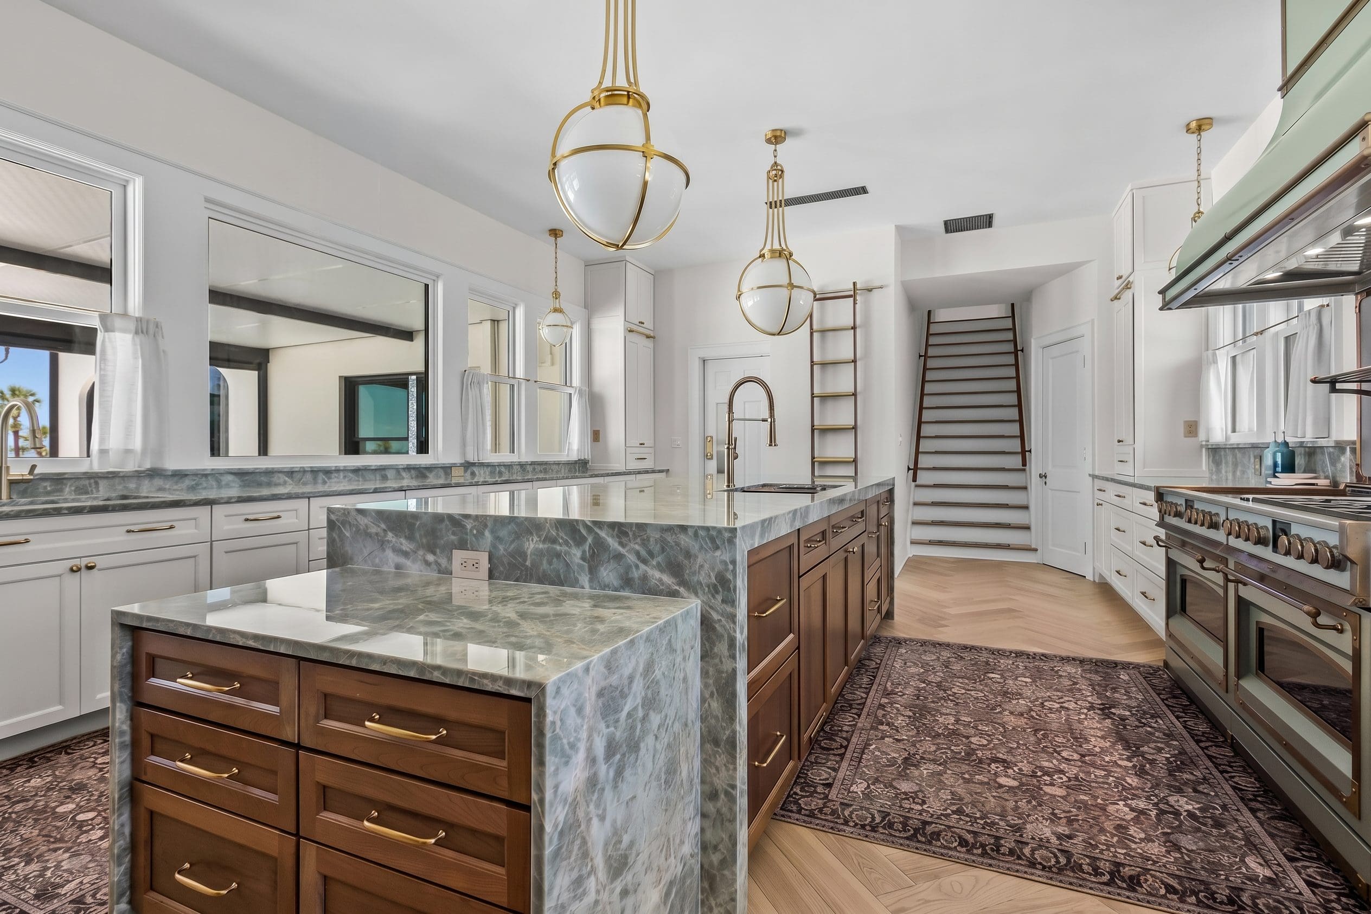
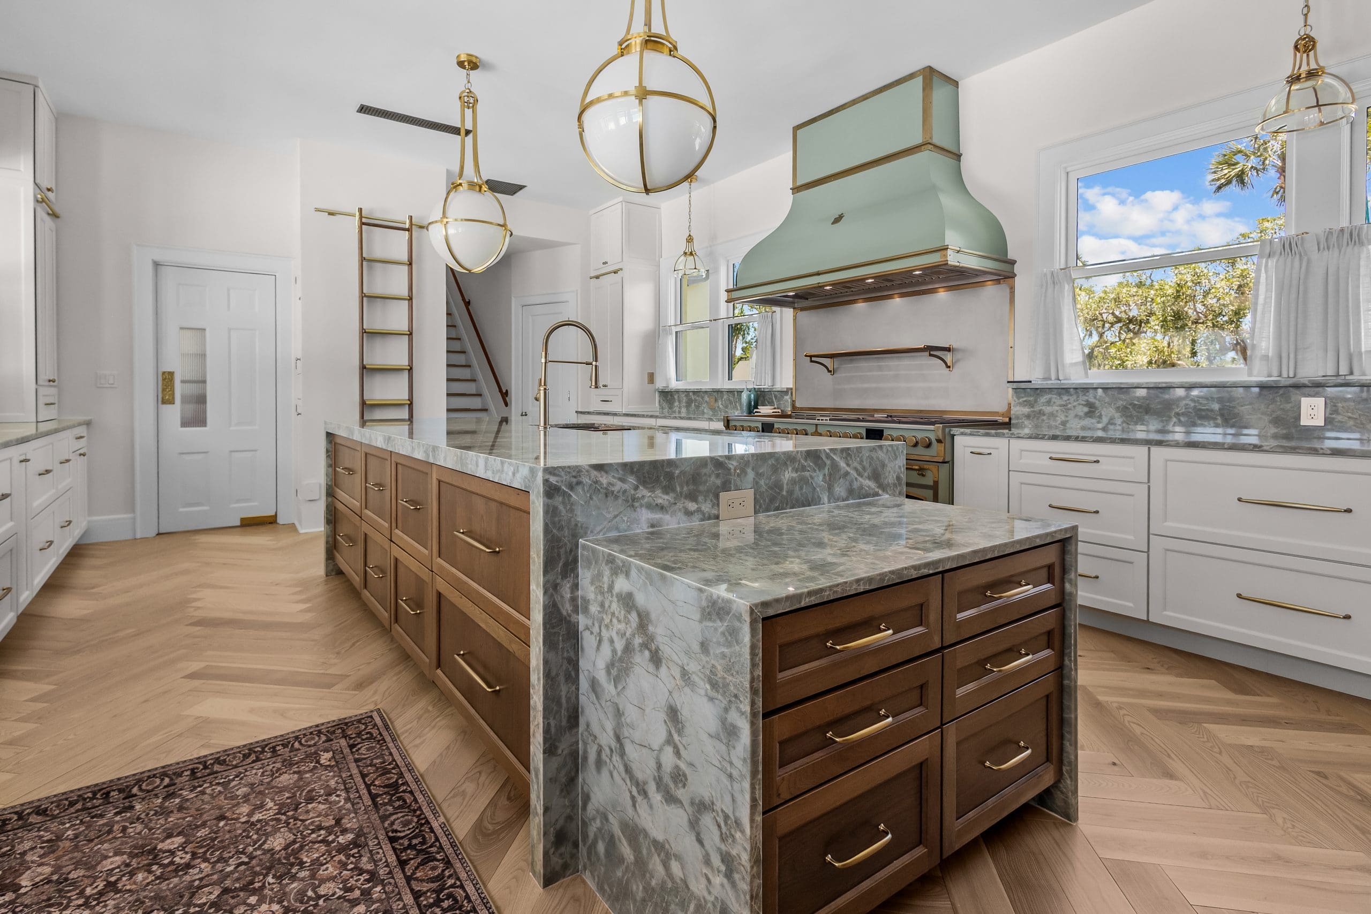
It’s also the kind of choice that feels especially timely, quietly aligning with the rich, layered direction behind UMI’s Color of the Year. What makes the space even stronger, though, is that the beauty is backed by function. The layout reflects a real understanding of how a family uses a kitchen day to day, from organization-minded refrigeration choices to a plan that feels streamlined rather than bulky.
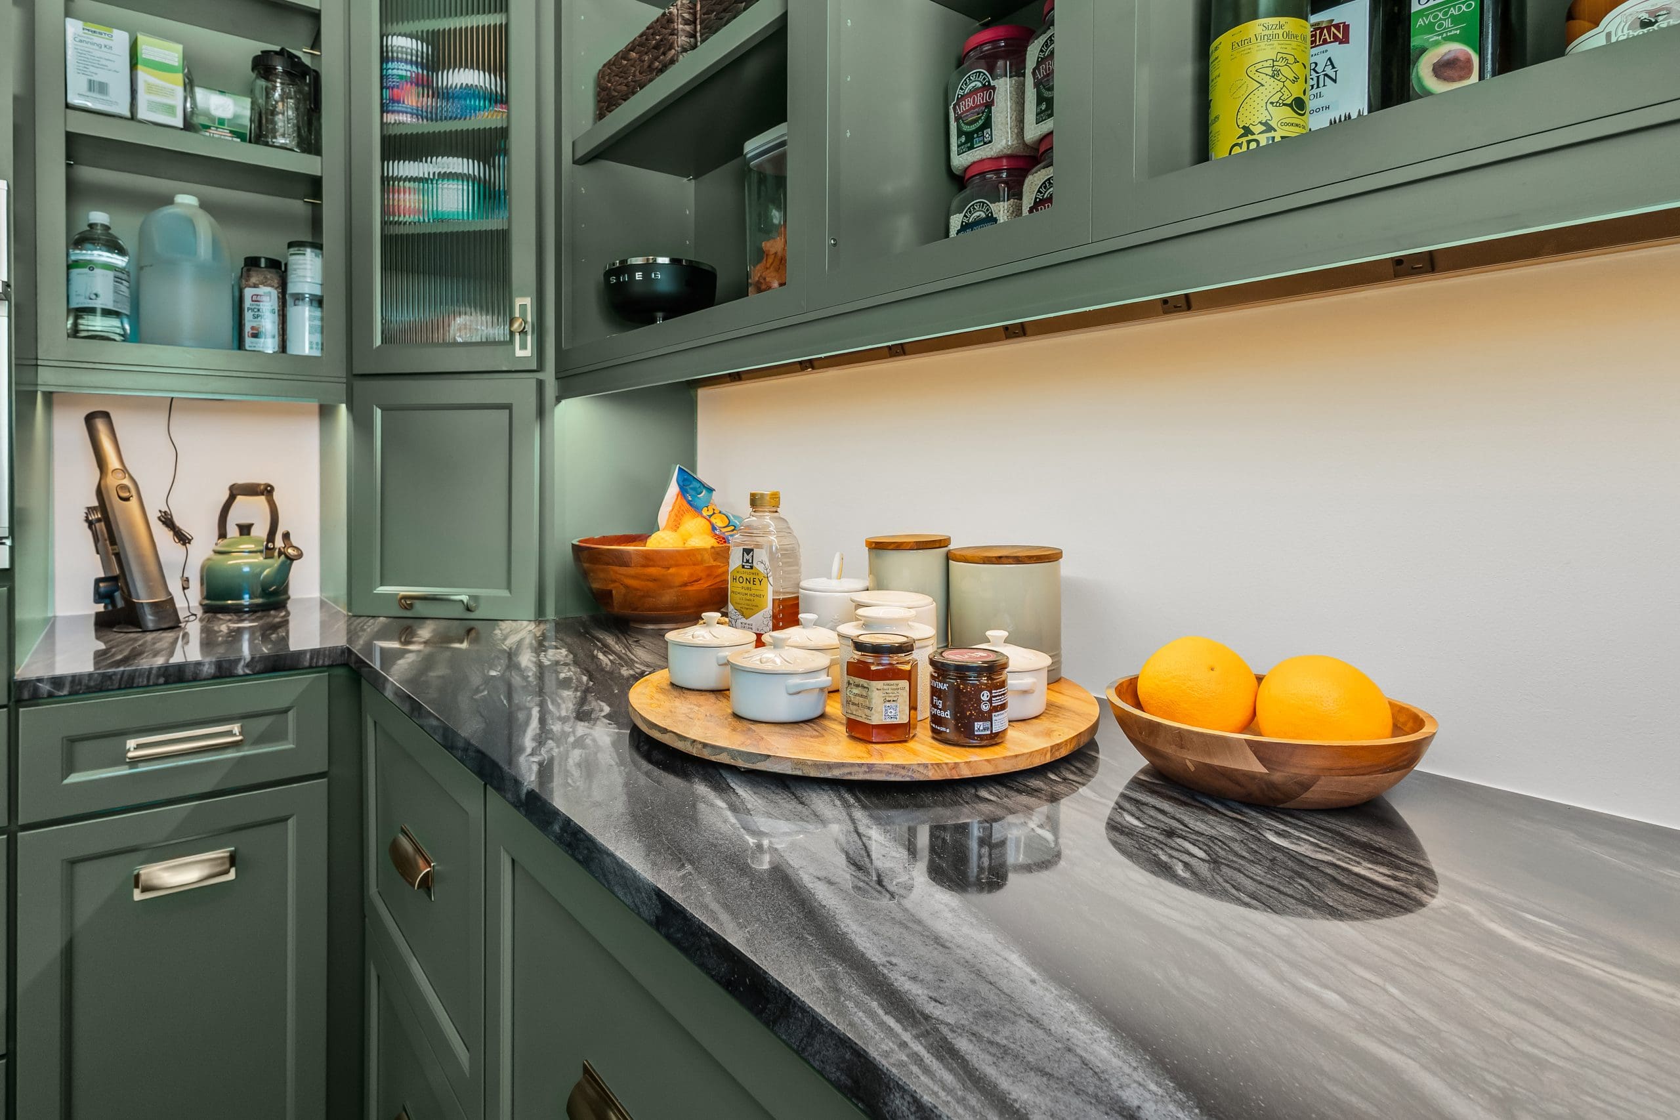
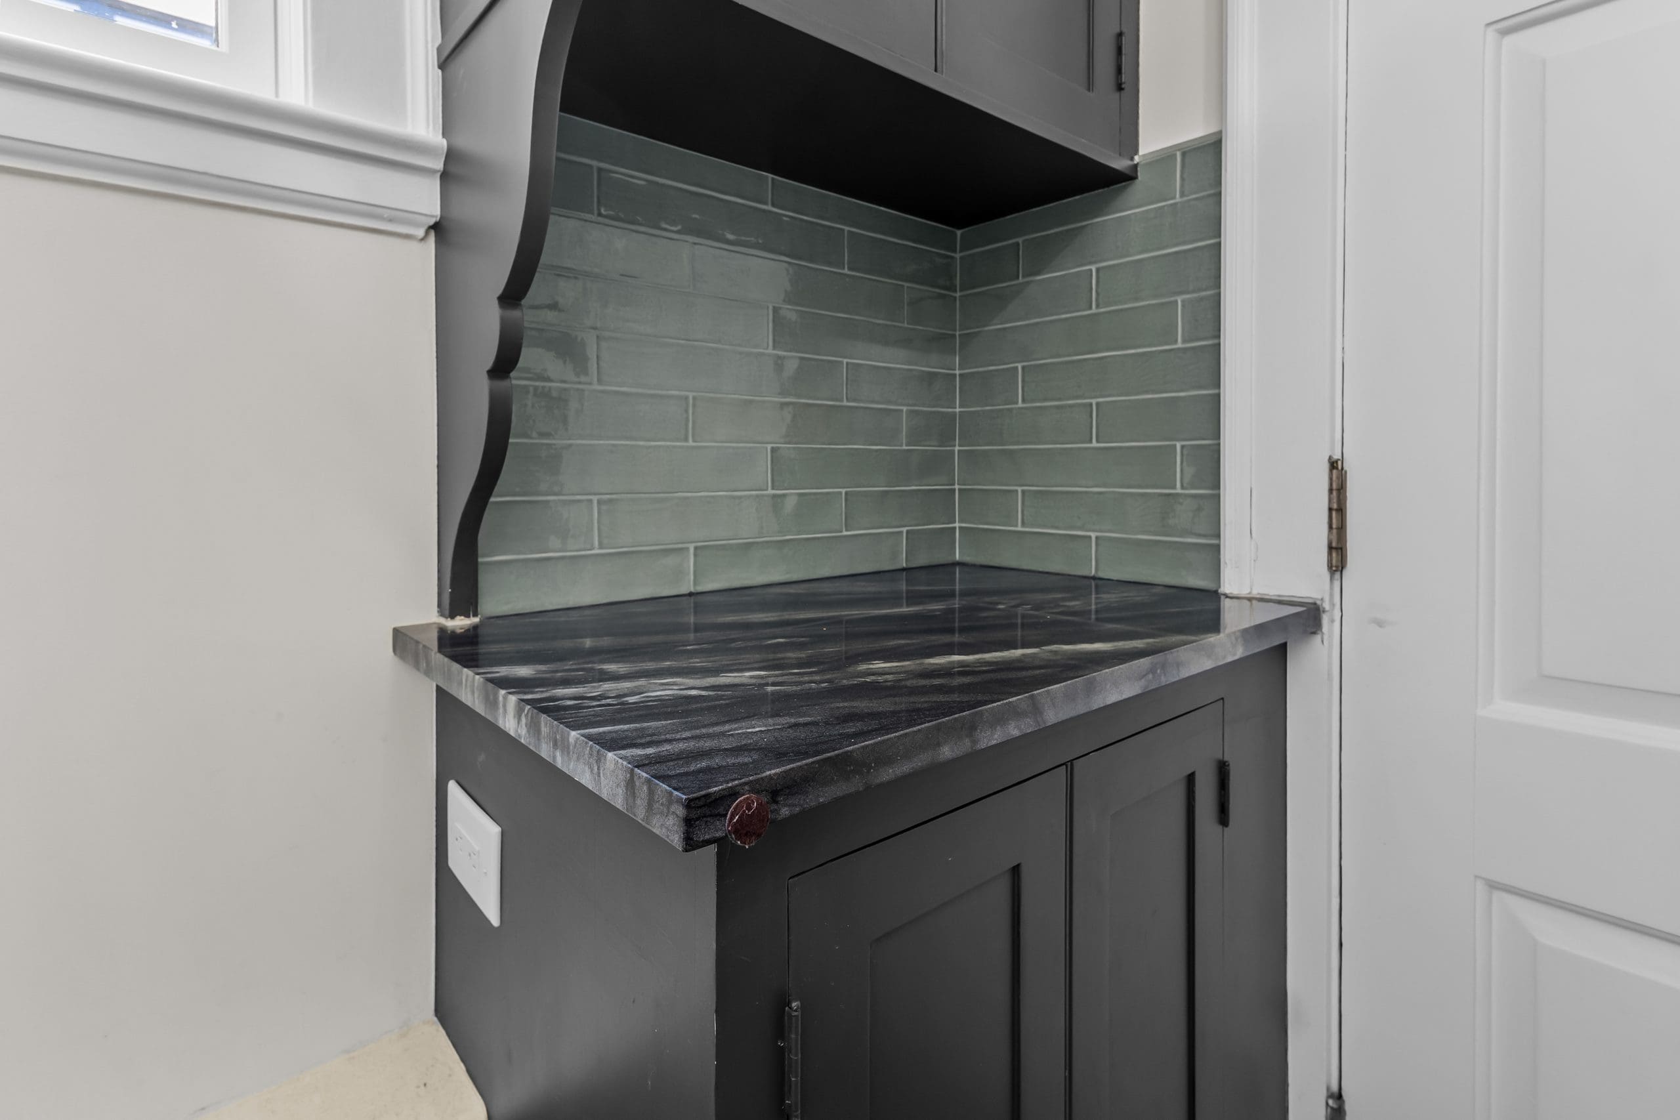
The adjoining pantry extends that material story with Black Raj Quartzite, introducing a deeper note that complements the kitchen without competing with it. Even the imported Officine Gullo range and hood contribute to that sense of elevated practicality, serving as both a performance piece and a design statement. It is a polished room, but not a precious one—and that balance is a big part of what makes it work.
Beyond the Kitchen: A Whole-Home Stone Story
What makes this project especially successful is that the material story does not end in the kitchen. Throughout the home, stone appears in ways that feel both creative and consistent—sometimes dramatic, sometimes restrained, but always intentional. Repetition is used smartly, with the same materials carrying across multiple rooms to create continuity while still allowing each space to have its own personality.
Primary Bath
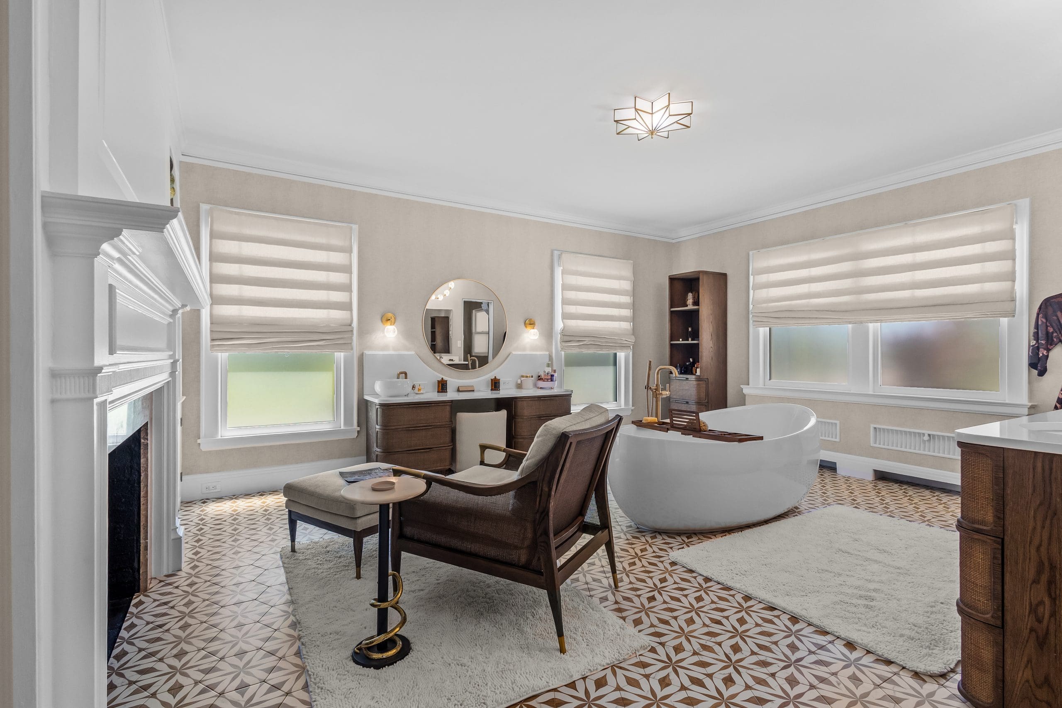
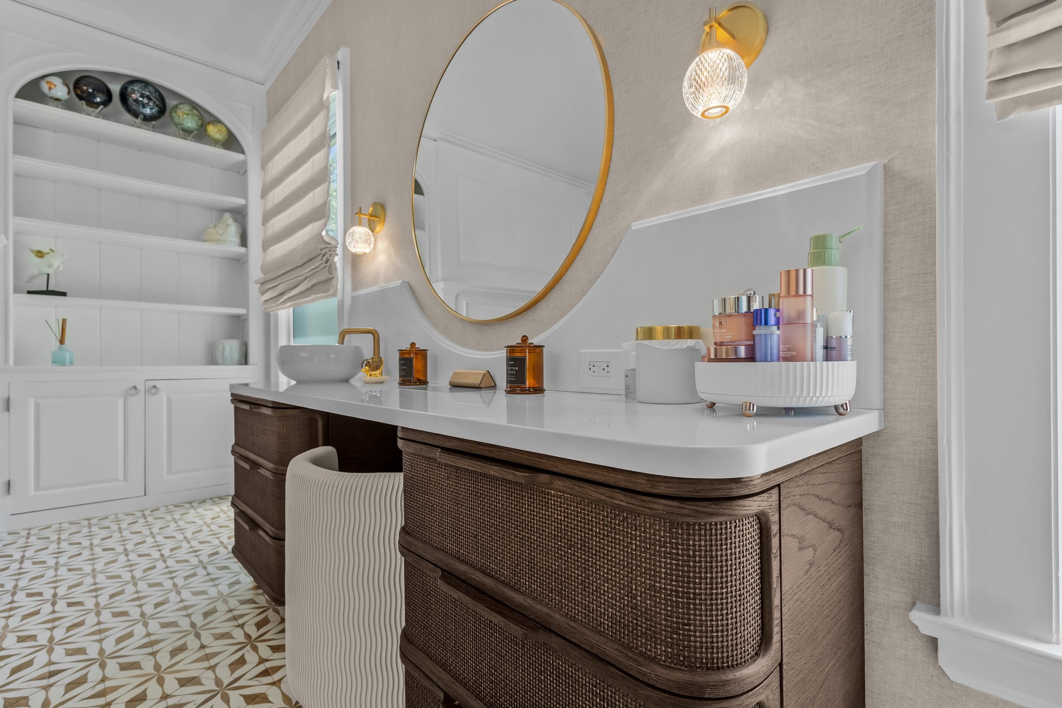
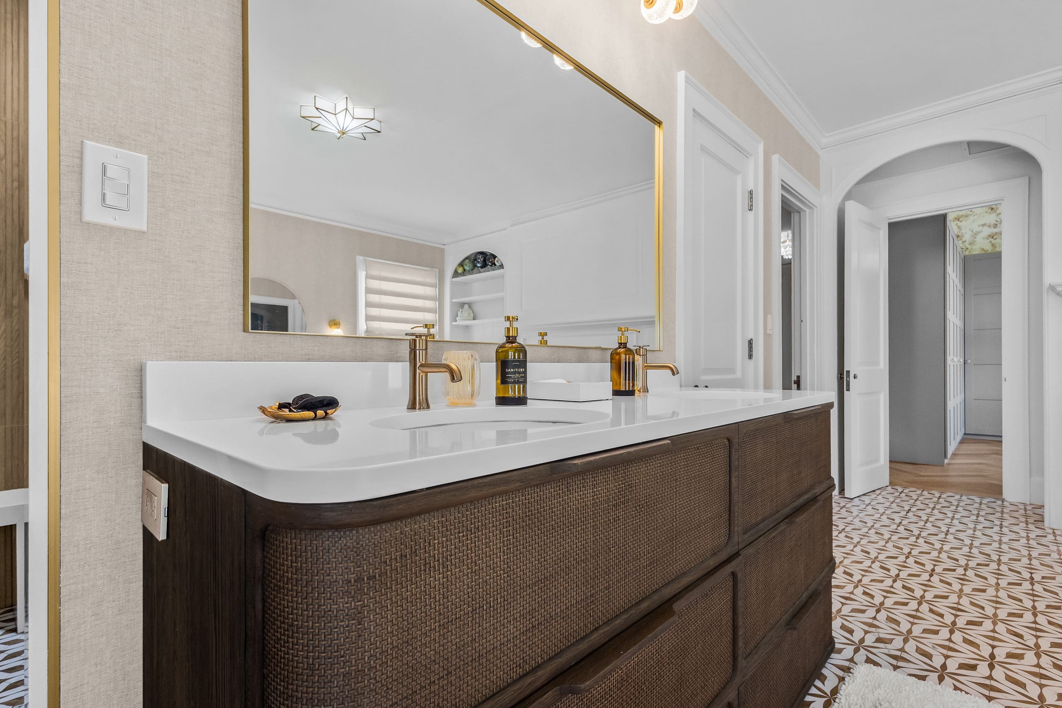
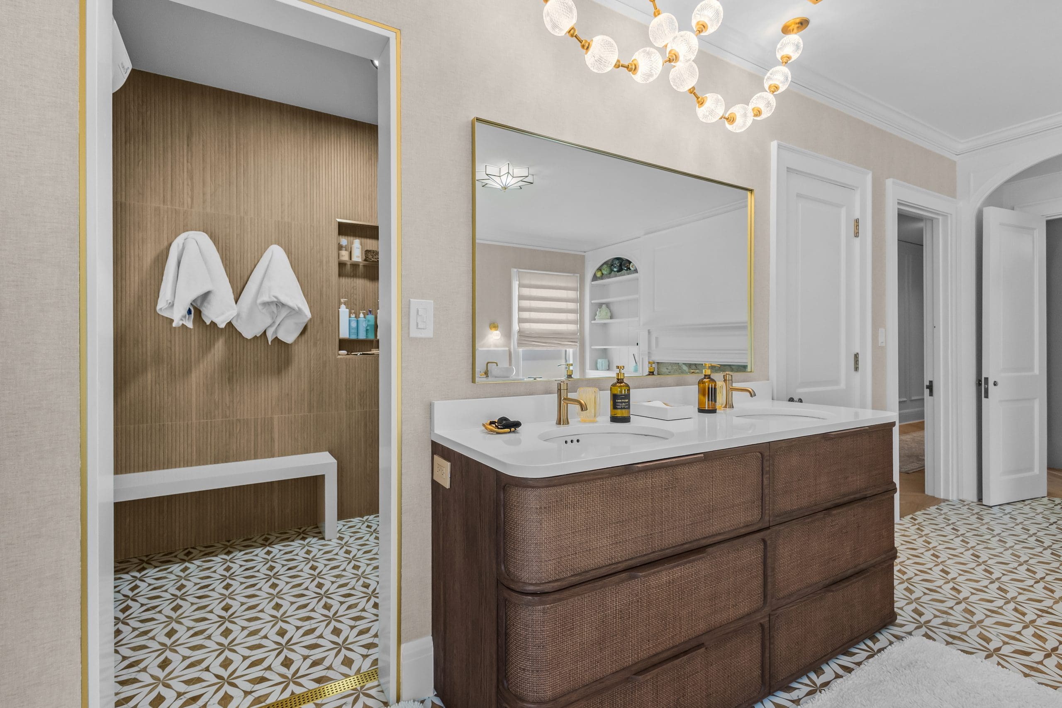
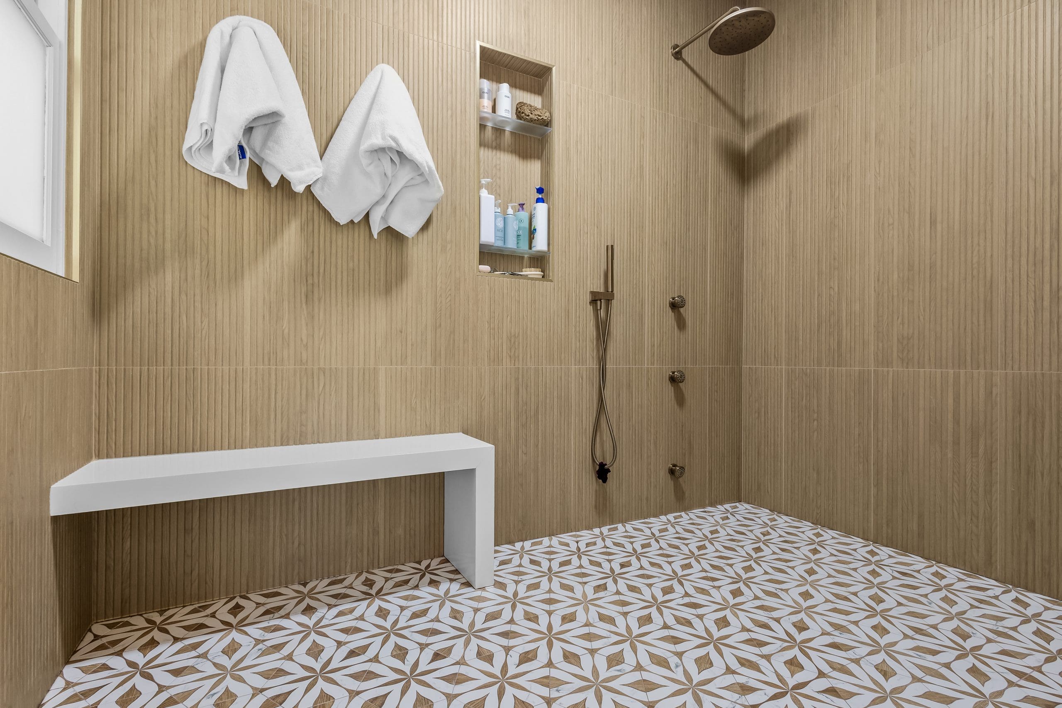
In the primary bath, the approach shifts. Where the kitchen makes its statement through movement and color, this space takes a more restrained direction. Extra Extra Pompeii Quartz keeps the vanity area bright and composed, allowing the layered lighting, warm metallic accents, mirrors, and patterned flooring to play a larger decorative role. It’s a reminder that strong material selection is not always about choosing the loudest surface in the room, but knowing when to let the rest of the design breathe.
Coffee Bar
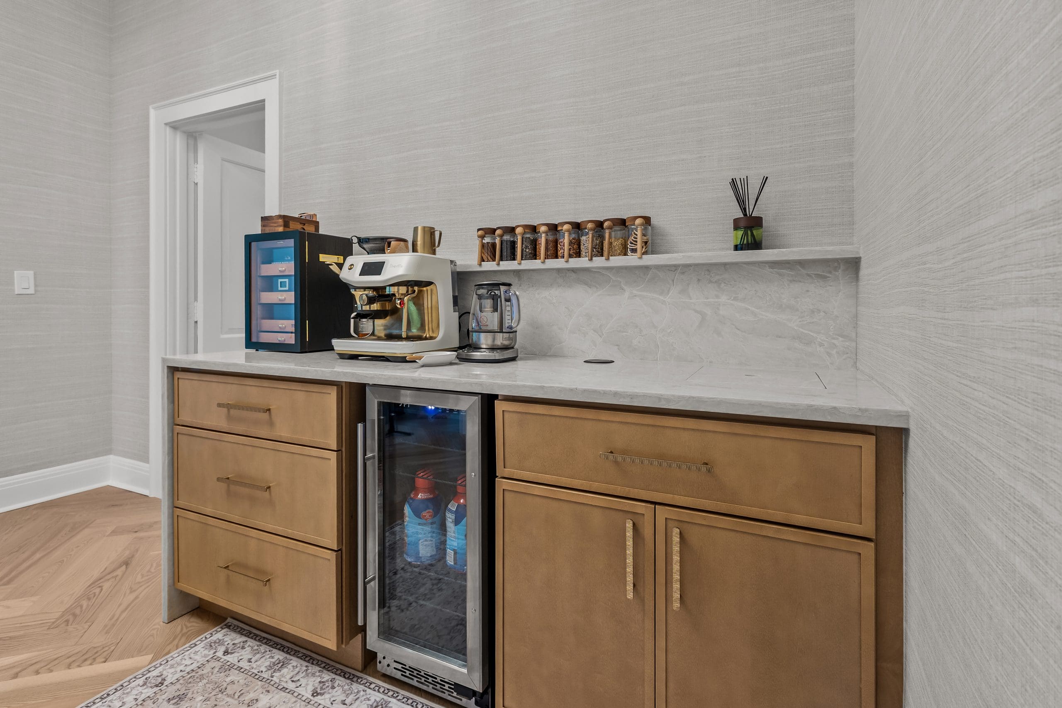
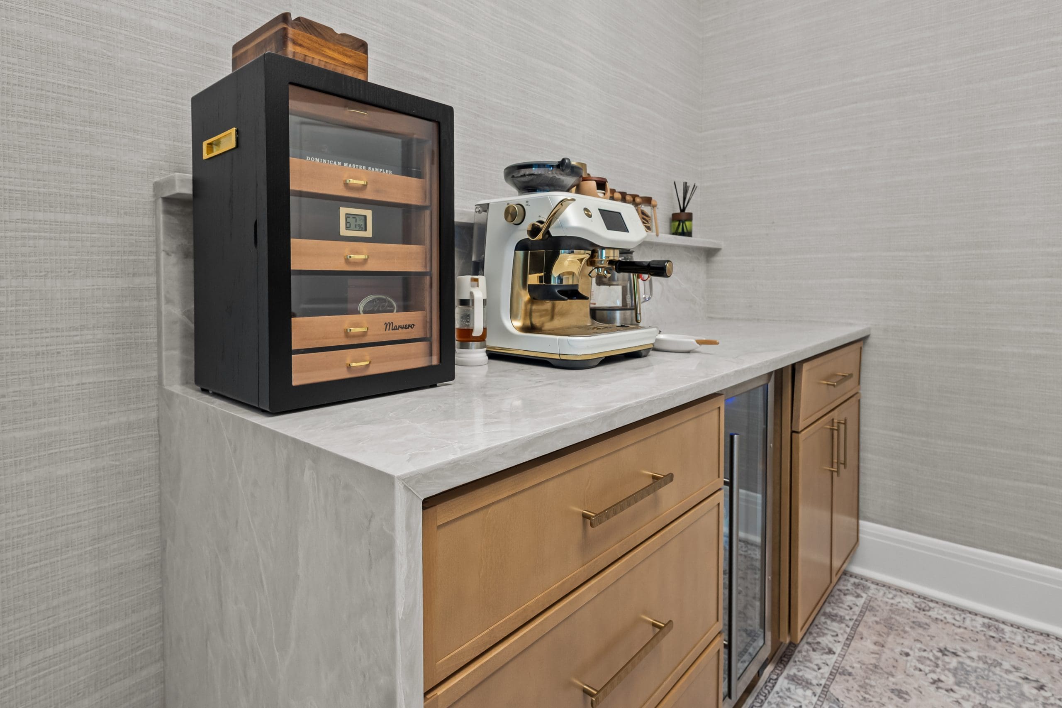
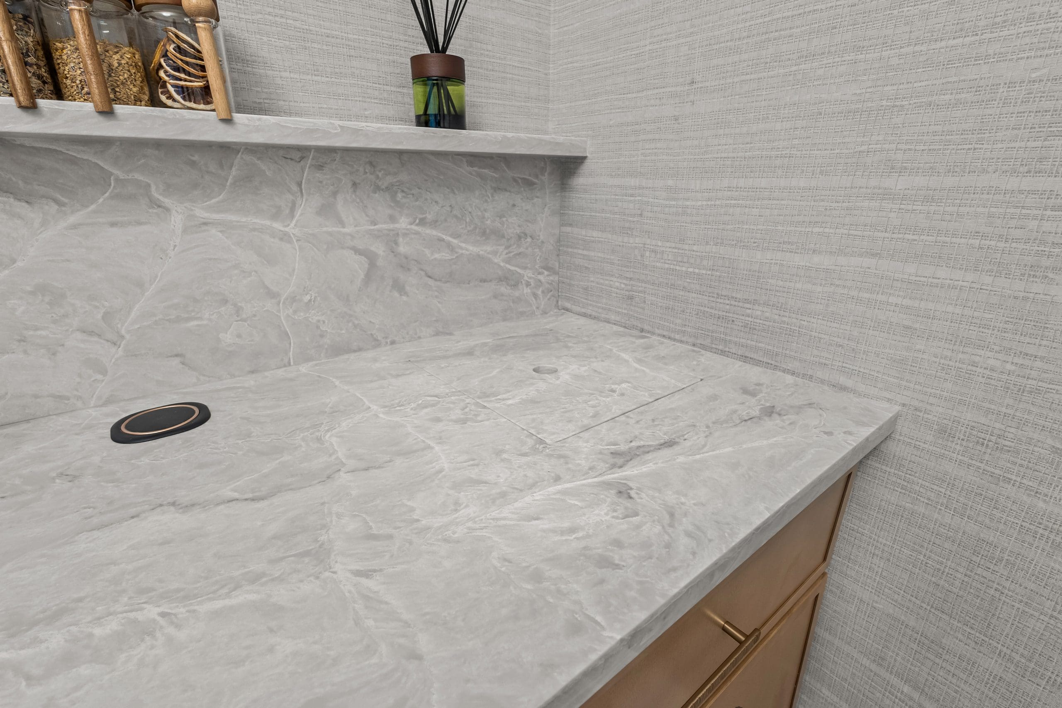
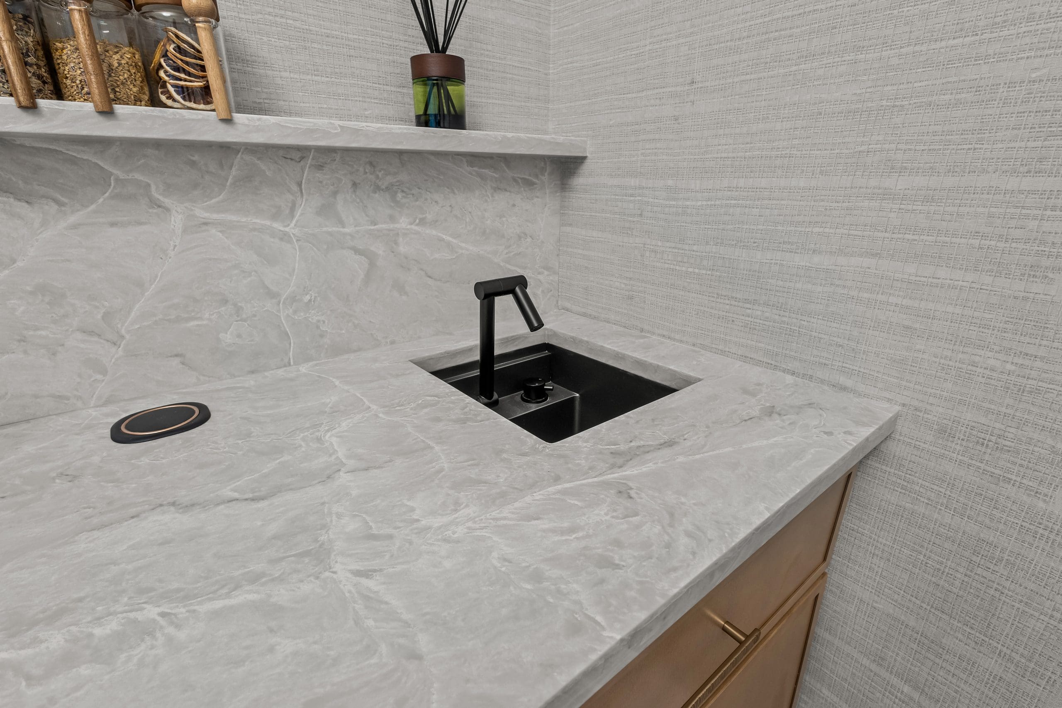
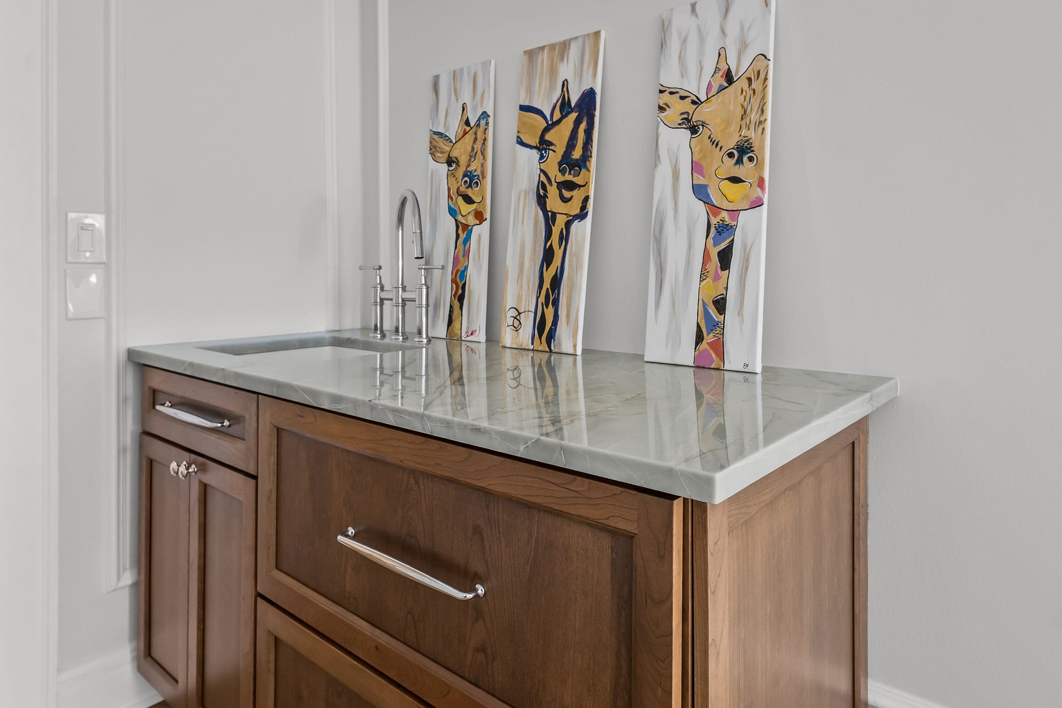
One of the most memorable details in the home appears in a smaller working space: the coffee bar. Finished in Cassandra Pompeii Quartz, the area feels refined and highly usable, with a tailored finish that elevates everyday routines. The standout feature is the fitted cover designed to conceal the sink when it is not in use—a smart, elegant solution that preserves clean lines, adds usable surface area, and makes the station feel more integrated into the room. It’s details like this that separate a beautiful installation from a truly thoughtful one.
Supporting Spaces
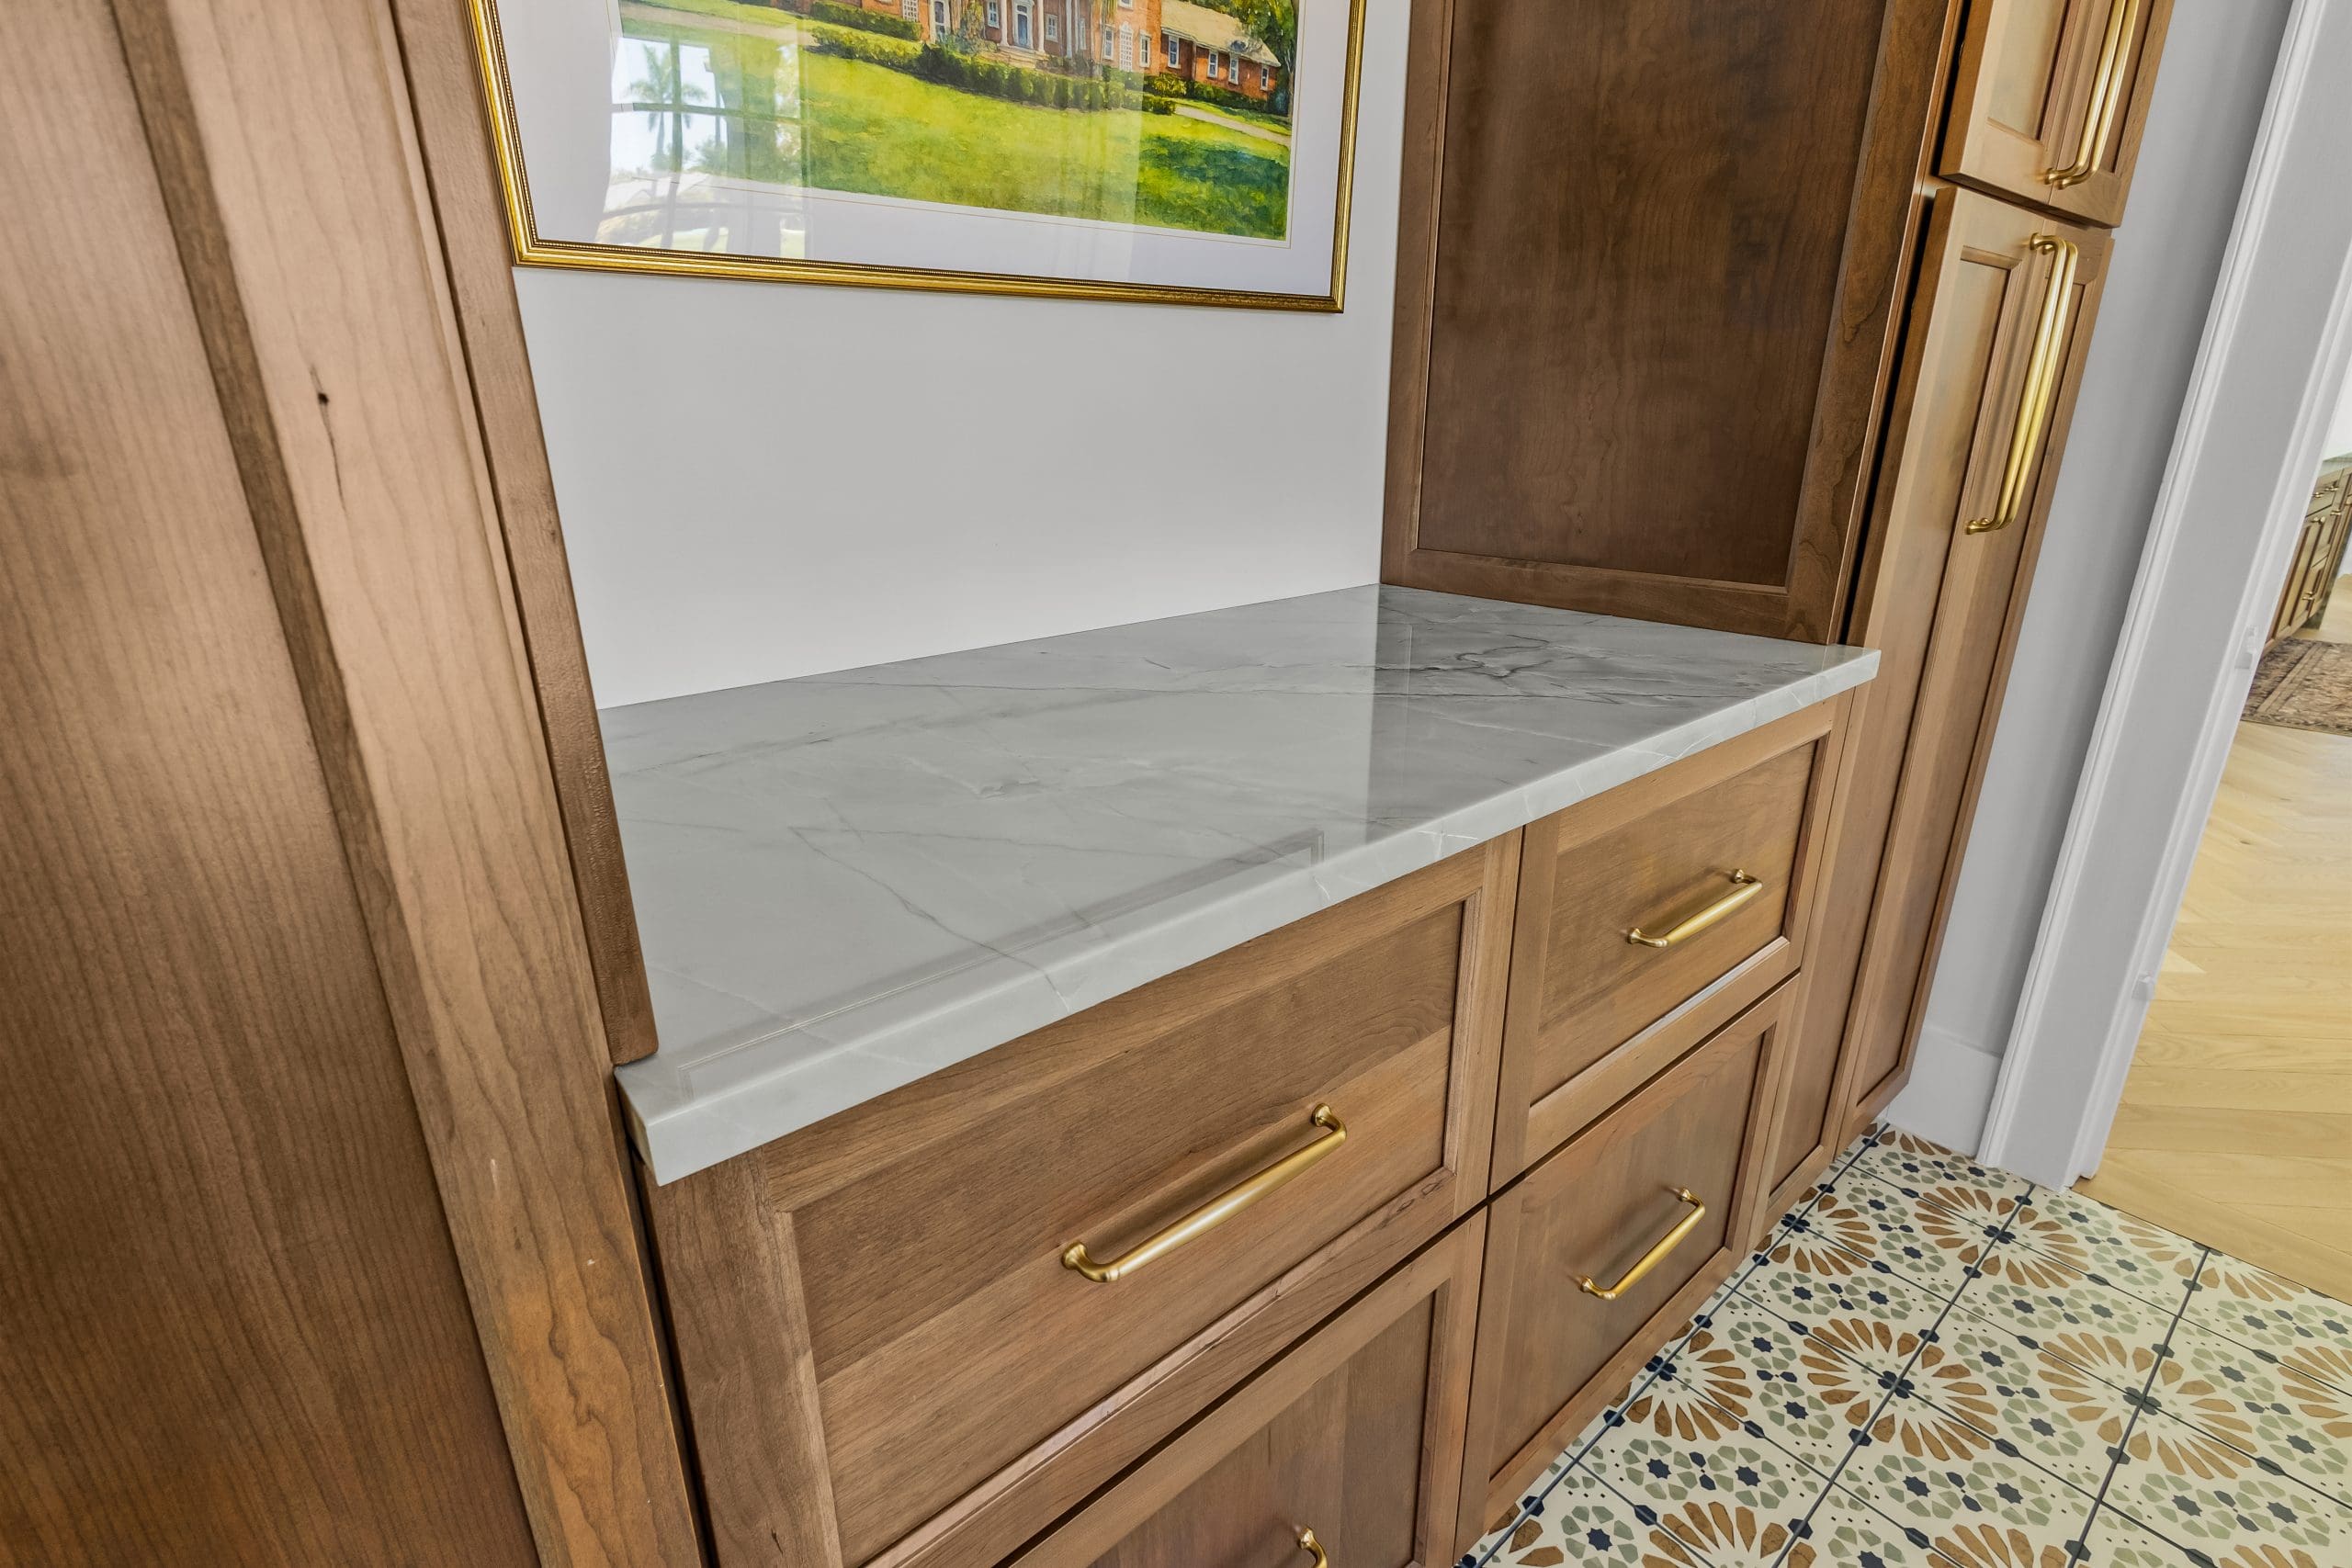
Built-In Hallway
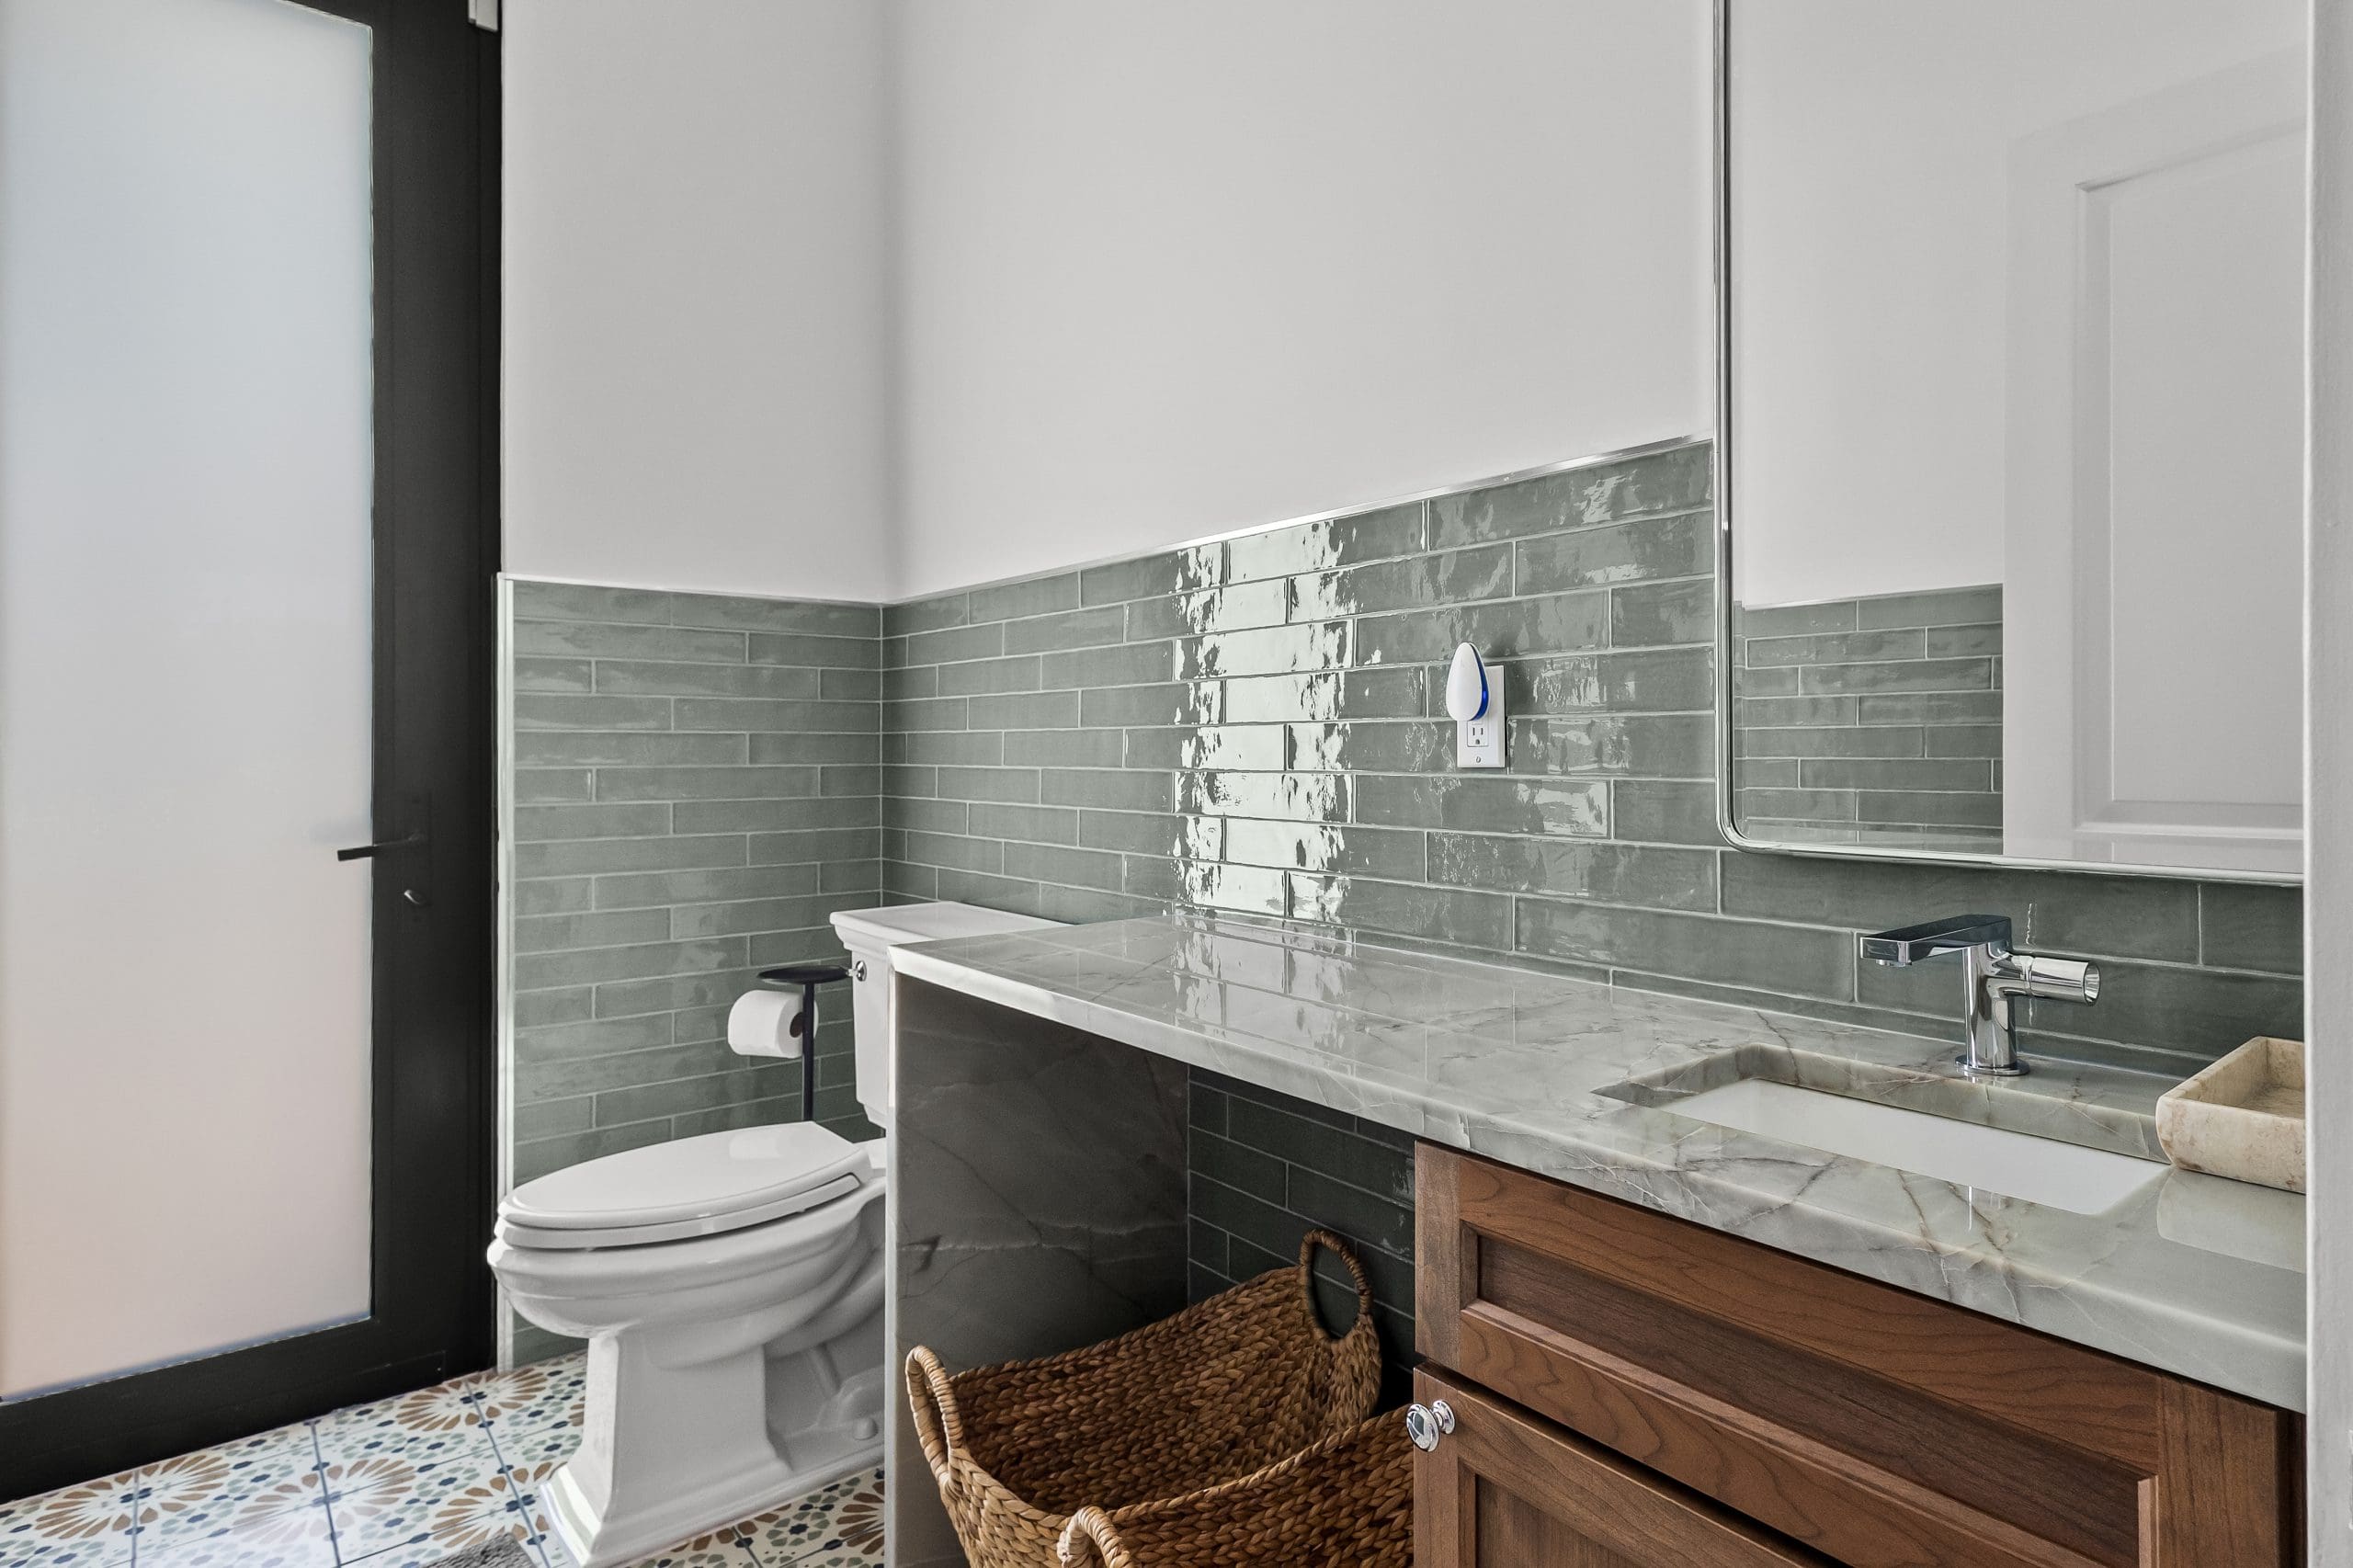
Pool Bathroom
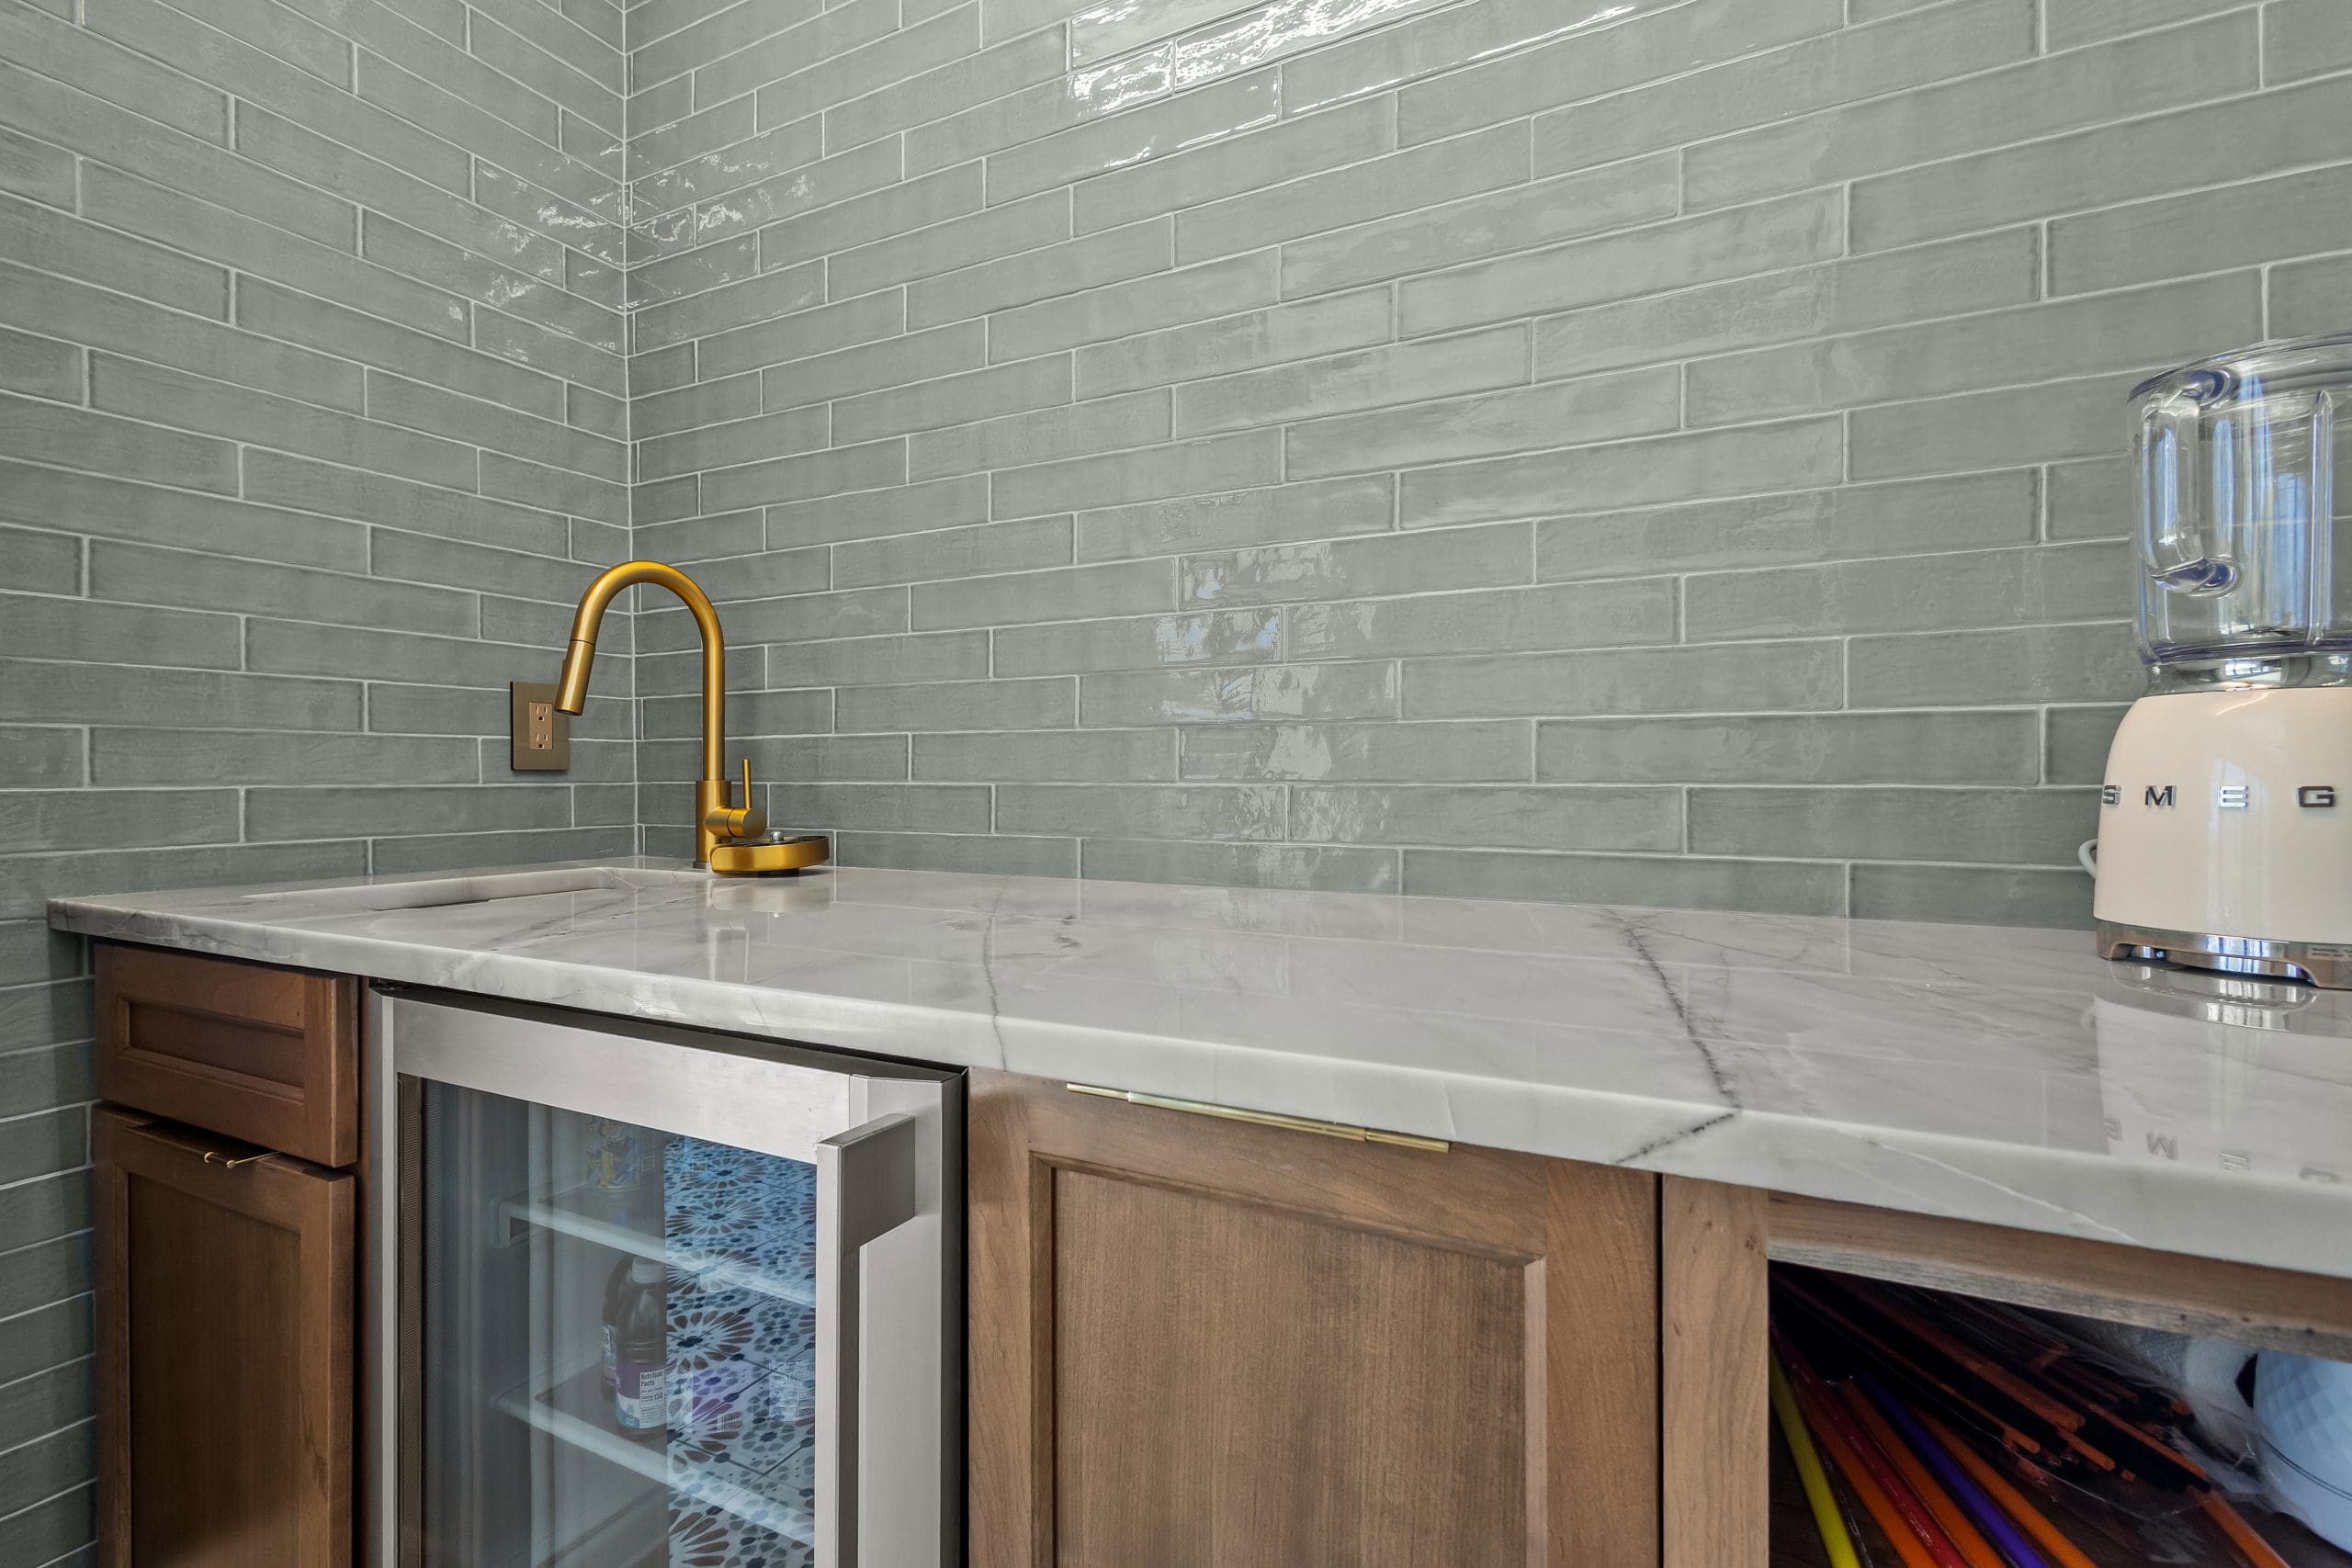
Pool Room
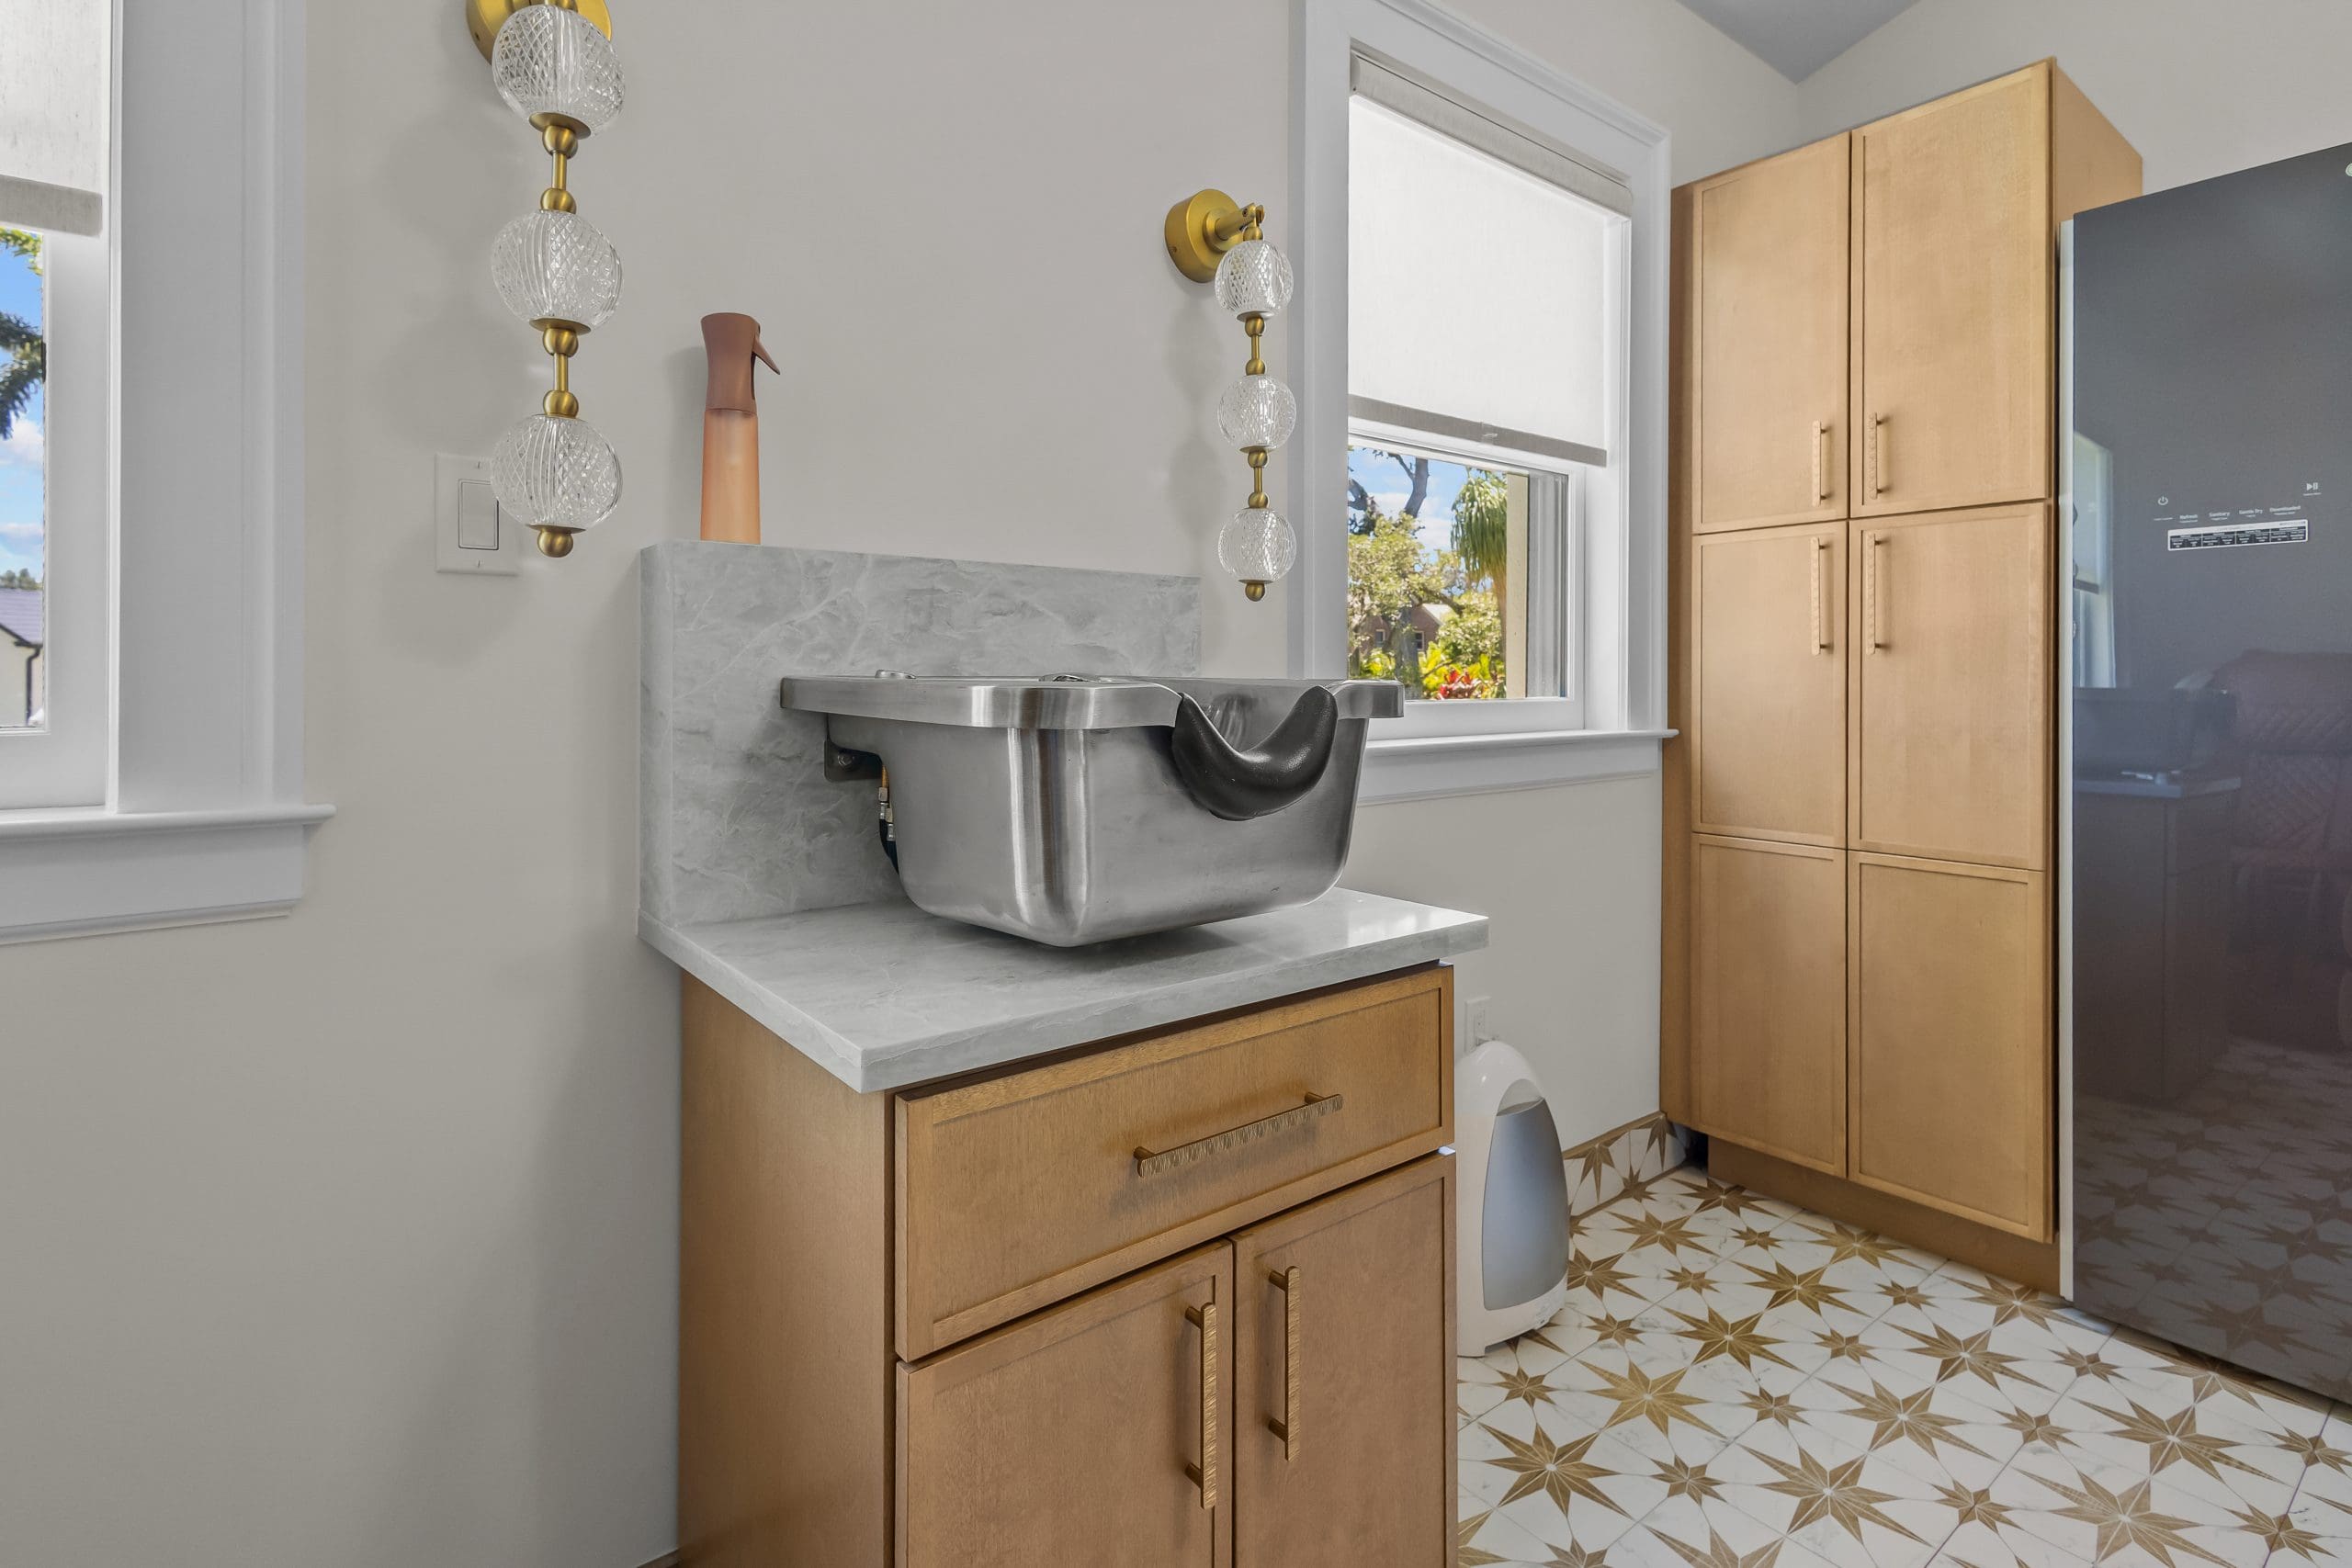
Laundry Room
Craft Room
Mud Room
Stone Palette Featured
Maragogi
Aqua Mare

Black Raj

Extra Extra

Cassandra
Fabricator Spotlight: NJM Enterprise
Projects like this depend on more than strong material selection—they depend on execution. In this home, NJM Enterprise helped bring those ideas to life through custom fabrication details that made the finished spaces feel both refined and practical.
That craftsmanship shows up in the moments that are easy to overlook until you see how well they have been handled: the connected lower section of the kitchen island, the tailored finish of the coffee bar, and the concealed sink cover that allows the surface to shift seamlessly between working space and clean presentation. NJM describes its approach as fast, quality-driven service across natural stone and quartz, and this project is a strong example of what that looks like when the details are done right.
Watch the Project Tour
For a closer look at the materials, craftsmanship, and overall flow of the home, watch the project video below.

