
Before a fabricator cuts a single inch of quartz, they need to know how much material your project requires, and that conversation starts with understanding slab size. Most homeowners arrive at this stage without a clear picture of what a standard quartz slab actually measures, which creates planning gaps that show up later as unexpected seams, material shortages, or upcharges for jumbo slabs.
Here’s the clear answer upfront: standard quartz slabs are approximately 56 inches by 120 inches. Jumbo slabs start around 63 inches by 130 inches. Super jumbo slabs can reach 65.5 inches by 132 inches. Which size you need depends on your layout, your edge details, and how important seam placement is to your finished result.
This article walks through how slab sizing connects to real project decisions so you can have a more informed conversation with your fabricator from the start.
Standard Quartz Slab Dimensions
A standard quartz slab measures approximately 56″ x 120″, roughly 4.5 feet wide by 10 feet long. That covers the majority of residential kitchen and bathroom applications comfortably, particularly straight-run countertop layouts and bathroom vanities under nine to ten feet in total length.
For most perimeter countertops in a standard kitchen, a single standard slab provides enough material to cover the run with appropriate waste factored in. Bathroom vanities, laundry room counters, and bar tops in this size range typically fall within standard slab dimensions without issue.
Where standard slabs reach their limits is on large kitchen islands, waterfall edge applications, and full-height backsplash installations, situations where either the length or the width of the slab becomes a constraint. That’s where jumbo sizing enters the conversation.
Jumbo and Super Jumbo Quartz Slab Sizes
Jumbo quartz slabs start around 63″ x 130″, and super jumbo options can reach 65.5″ x 132″. These larger formats open up possibilities that standard slabs can’t accommodate and are increasingly specified on high-end residential projects where seamless installations are a design priority.
Not every quartz collection is available in jumbo dimensions. At UMI Stone, our quartz collections span Pompeii, Vicostone, and Forum Quartz lines, with jumbo slab availability varying by product. For specific sizing availability on a color or pattern you’re considering, confirming directly with a UMI Stone location before finalizing your selection is the right move. For a detailed breakdown of what jumbo sizing means for your project specifically, the jumbo quartz slab size guide covers the specifics.
Quartz Countertop Thickness Options
Quartz slab dimensions refer to the face of the slab, but thickness is a separate decision that affects both appearance and structural performance.
2cm (3/4″) is the thinner option, lighter and typically less expensive. It works well for bathroom vanities, laundry counters, and lighter-duty applications where the countertop doesn’t need to span significant distances unsupported. A plywood substrate is generally required for structural support with 2cm quartz in most kitchen applications.
3cm (1-1/4″) is the standard for residential kitchen countertops and the thickness most fabricators recommend for quartz. It provides the structural integrity to span cabinetry without a plywood underlayment in most configurations and has the visual weight that reads as premium at the edge. For waterfall edges and dramatic edge profiles, 3cm is the appropriate choice.
For a comprehensive look at how thickness affects both performance and aesthetics, the quartz countertops thickness guide at UMI Stone covers the full picture.
When a Standard Slab Is Enough
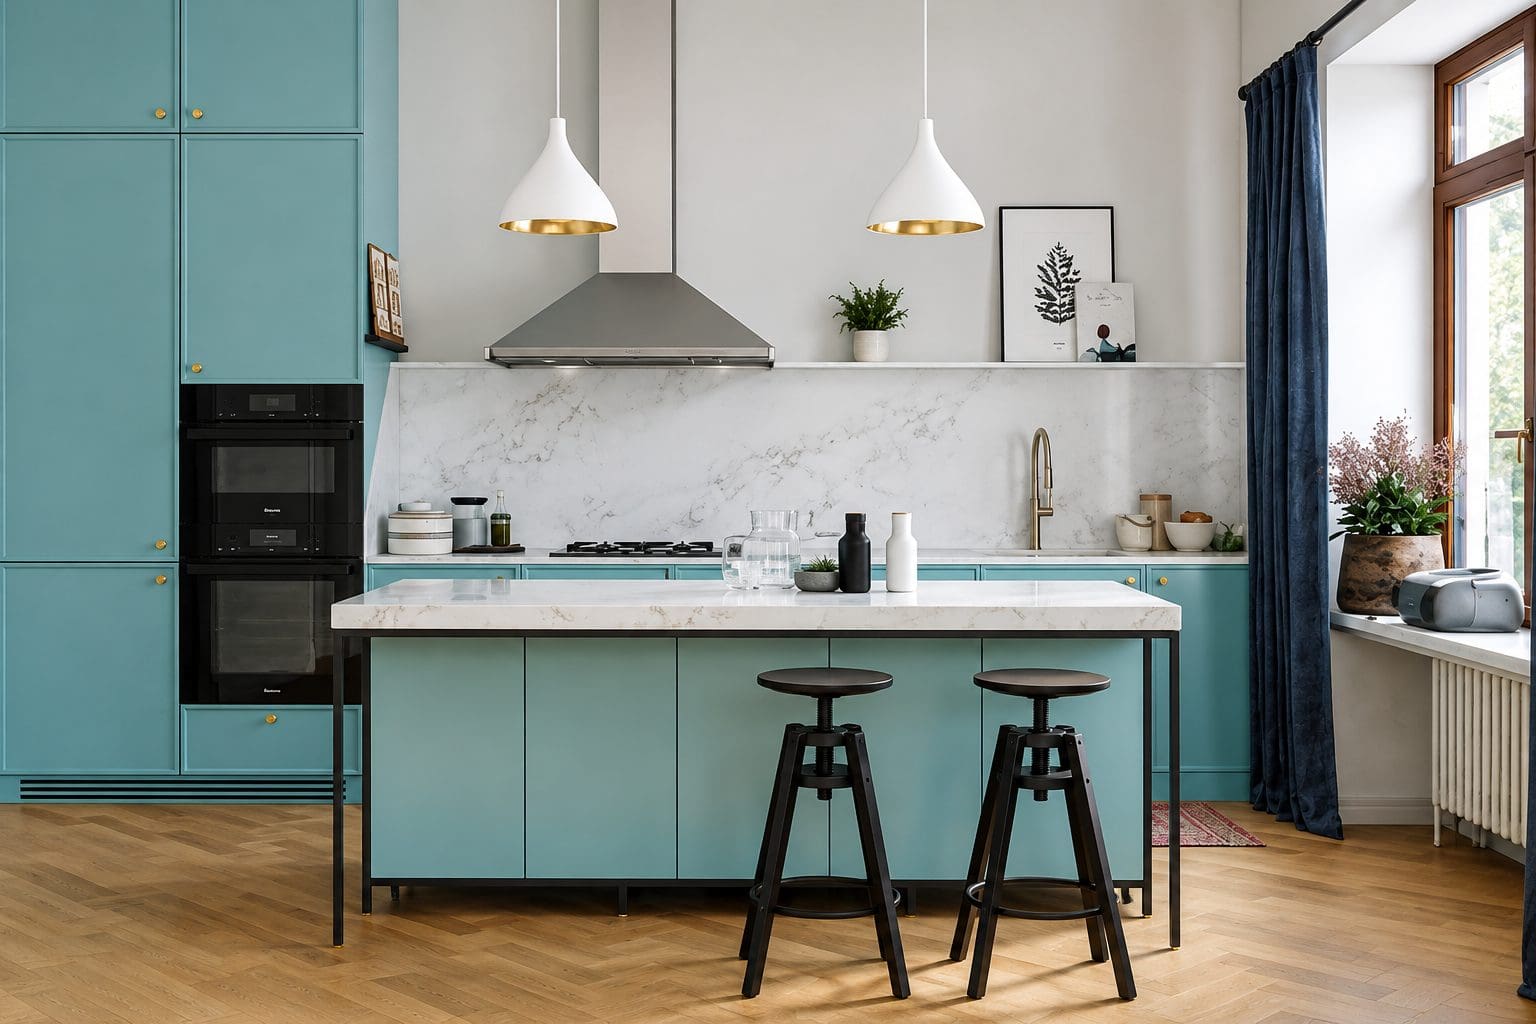
A standard quartz slab handles most residential kitchen and bathroom projects without issue. Here’s where it works comfortably.
Straight-run kitchen countertops under nine to ten feet in total length typically fall within standard slab dimensions. A single slab can often cover the full run, which means no seam and no matching challenge.
Bathroom vanities are almost always achievable within standard slab dimensions. Even generous double-sink vanities in a primary bathroom rarely exceed the length a standard slab can cover.
Perimeter countertops in L-shaped or U-shaped kitchens can be planned from standard slabs with careful cut planning, though the corners and multiple runs require more material yield planning than a straight layout.
When You Need a Jumbo Slab
Three situations reliably push projects into jumbo slab territory, and knowing them upfront prevents mid-project surprises.
Large Kitchen Islands Over Ten Feet
A standard slab’s 120-inch length leaves little margin for a ten-foot island once waste is factored in. A jumbo slab provides the additional length needed to cover the surface cleanly, without a seam running across the most visible countertop in the kitchen.
Waterfall Edge Applications
A waterfall edge wraps the quartz continuously from the horizontal countertop surface down the side of the island to the floor. To execute this, the slab needs to be wide enough to cover both the countertop depth and the vertical drop, typically requiring a minimum of 62 to 63 inches of slab width. Standard slabs at 56 inches don’t have enough width. Jumbo slabs do. This is one of the most common reasons projects require an upgrade in slab size, and it’s worth confirming before the slab is ordered.
Full-height Slab Backsplashes
Extending the countertop material up the wall as a continuous backsplash panel requires additional slab width beyond what the countertop alone demands. Standard slabs can work for lower backsplash heights, but full-height applications typically require jumbo sizing.
How Seams Work and Why They Matter
Even with the right slab size selected, most kitchens involve more than one piece of quartz. Seams are a normal part of any multi-run or complex layout, and understanding how they’re managed affects both the look and the planning process.
Before any cutting begins, a fabricator creates a cut plan that maps the countertop layout onto the available slab. This plan determines where seams fall, how cutouts for sinks and cooktops are positioned, and how the veining pattern aligns across multiple pieces. Reviewing and approving the cut plan before fabrication is an important step that homeowners sometimes skip, and one that’s worth taking seriously, particularly for quartz with bold directional veining where seam placement affects how continuous the pattern reads.
Seam visibility is affected by veining pattern, seam location, and fabrication quality. Slabs with subtle, non-directional patterning produce less visible seams. Bold veining that runs consistently in one direction makes seams more apparent if the pattern doesn’t align well across the joint. Discussing seam placement with your fabricator upfront (rather than after the cut plan is drawn) gives you more influence over the final result.
Kitchen Layout Considerations
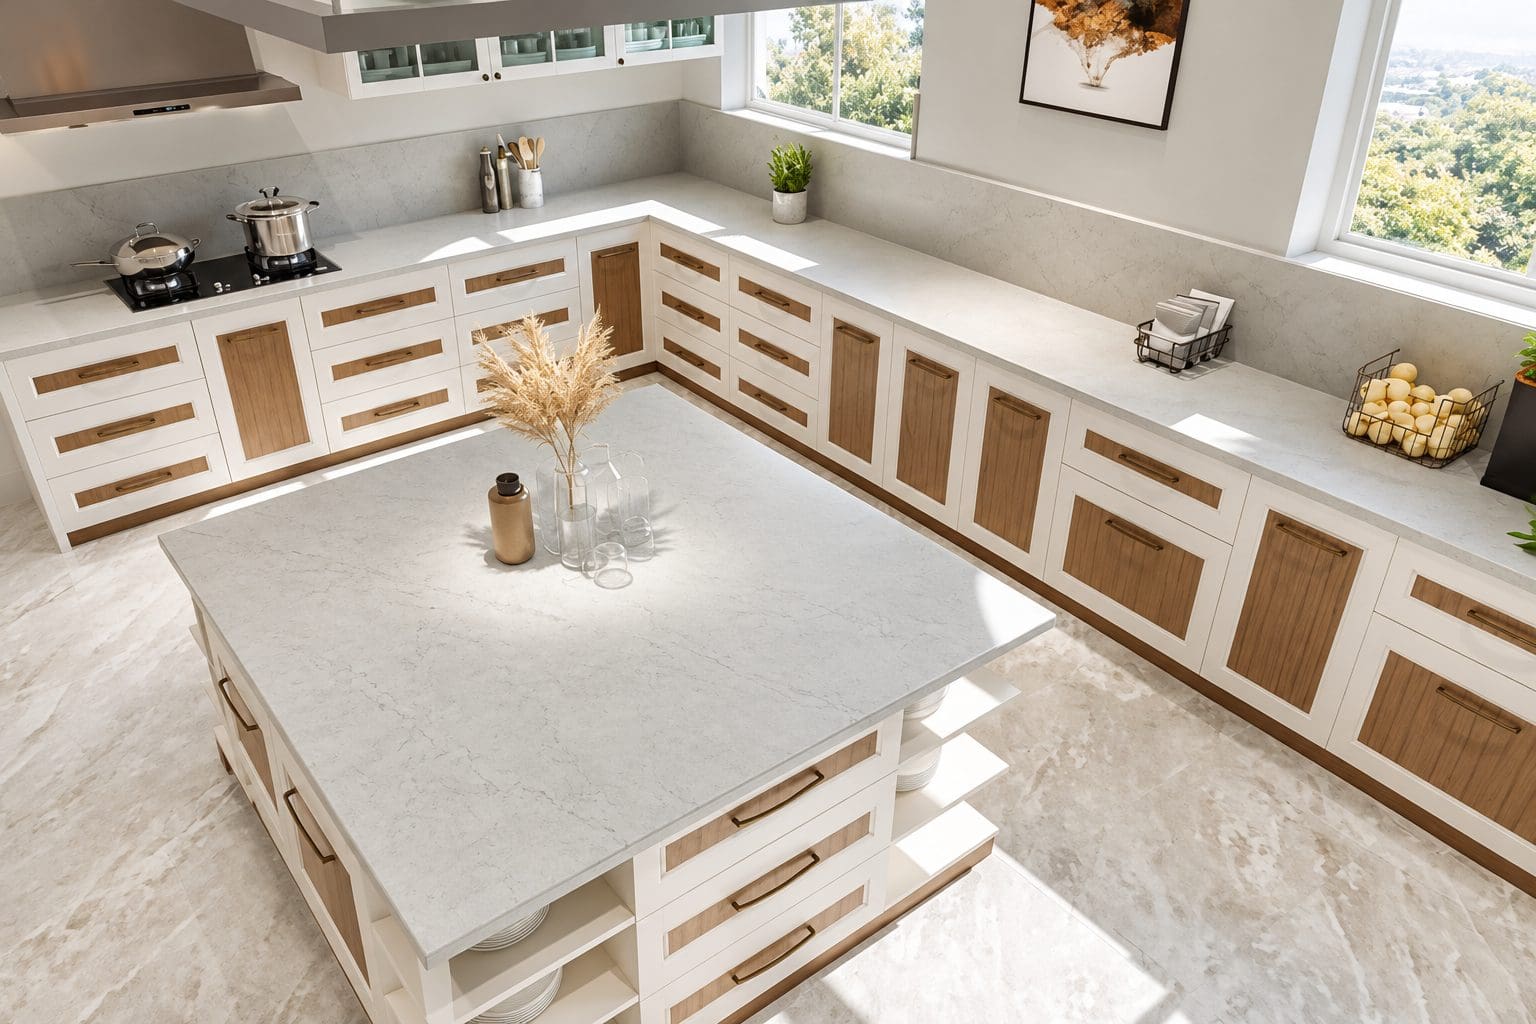
The shape of your kitchen affects how slab material is planned and how much you’ll need.
L-shaped kitchens create one inside corner where two countertop runs meet. Fabricators typically miter or butt-join these corners, which requires careful planning to ensure both pieces come from the same slab for consistent patterning.
U-shaped kitchens introduce two corners and three separate countertop runs, which typically means multiple slabs and more seam management. The cut plan becomes more complex, and the importance of reviewing it before fabrication increases accordingly.
Sink and cooktop cutouts remove usable material from the slab. A large farmhouse sink cutout, for example, removes a significant rectangle of material that can’t be used elsewhere. This affects the yield from any given slab and needs to be factored into material estimates from the start.
Understanding Waste Factor
Every quartz project produces offcuts, pieces removed during cutting that can’t be reused elsewhere in the project. The waste factor for a typical kitchen countertop project runs roughly 15 to 20 percent of the total slab area, though complex layouts with multiple corners, large cutouts, or waterfall edges can push this higher.
Factoring waste into your material estimate from the beginning prevents situations where you’re a few square inches short after fabrication and need to source additional material from a slab that may not match perfectly. A good fabricator will calculate this for you, but understanding why the estimate is higher than the raw countertop square footage helps avoid sticker shock.
For a deeper look at the full quartz selection and installation process, the custom quartz countertop guide at UMI Stone covers the end-to-end picture. And if you’re still evaluating whether quartz is the right material for your project, the pros and cons of quartz countertops and quartz countertop durability guides provide useful context.
Connect with UMI Stone for Your Project
Getting slab sizing right is one of the most consequential early decisions in a countertop project, and it’s one that benefits from expert input before commitments are made. At UMI Stone, our team can help you confirm slab dimensions for specific quartz collections, evaluate whether your project calls for standard or jumbo sizing, and connect you with a fabricator who knows how to execute your cut plan well.
Visit a showroom near you to see quartz options at full scale, or contact us today to talk through your project.
Frequently Asked Questions
How big is a standard quartz slab?
A standard quartz slab measures approximately 56 inches by 120 inches (roughly 4.5 feet by 10 feet). Jumbo slabs start around 63″ x 130″, and super jumbo options can reach 65.5″ x 132″.
What quartz slab size do I need for a large kitchen island?
Islands over ten feet typically require a jumbo slab to avoid a seam across the countertop surface. Confirming the island dimensions with your fabricator early in the process allows enough time to source the right slab size.
What size quartz slab do I need for a waterfall edge?
Waterfall edge applications require a slab wide enough to cover both the countertop depth and the vertical drop, typically a minimum of 62 to 63 inches. Standard slabs at 56 inches wide are generally not sufficient. A jumbo slab is usually required.
What thickness should I choose for quartz countertops?
3cm (1-1/4″) is the standard for most kitchen countertops. It provides structural integrity and a premium edge appearance without requiring a plywood underlayment. 2cm (3/4″) works well for bathroom vanities and lighter applications.
How do fabricators handle seams in quartz countertops?
Fabricators create a cut plan before any cutting begins, mapping the countertop layout onto the available slab and determining where seams will fall. Reviewing and approving this plan before fabrication gives homeowners input on seam placement, particularly important for slabs with bold veining.
How much waste should I factor into my quartz estimate?
A typical waste factor for quartz countertop projects runs 15 to 20 percent of total slab area. Complex layouts with multiple corners, large cutouts, or waterfall edges can push this higher. A fabricator will calculate this as part of the material estimate.

